
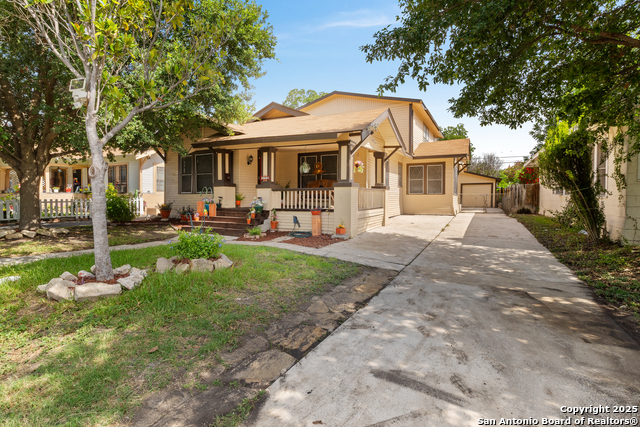
142 E MYRTLE ST, SAN ANTONIO, TX 78212
Homes for sale in San Antonio.
Homes for sale in 78212.
142 E MYRTLE ST
San Antonio, TX 78212
List Price$349,900


Listing #1889013
About This Property
Built in 2013, this sleek two-story home offers 1,213 sq ft of thoughtfully designed living space in the heart of Tobin Hill-one of San Antonio's most dynamic and walkable neighborhoods. Featuring 2 bedrooms and 2.5 bathrooms, this residence blends modern aesthetics with functional comfort. Step inside to discover an open-concept layout adorned with polished stained concrete floors and expansive windows that flood the space with natural light. The seamless flow from the living area to the dining space and out to the private patio creates an ideal setting for both entertaining and everyday living. The gourmet kitchen is a chef's delight, equipped with stainless steel appliances, minimalist cabinetry, and clean-lined countertops that enhance its contemporary appeal. A striking floating staircase leads to a versatile loft area-perfect for a home office or reading nook. Both bedrooms serve as private retreats, with the primary suite boasting generous closet space and a spa-like en-suite bathroom. Located just minutes from the Pearl District, the River Walk, and the lively St. Mary's Strip, this home offers unparalleled access to San Antonio's premier dining, shopping, and entertainment venues. Experience the perfect blend of style, comfort, and urban convenience in this exceptional Tobin Hill residence.
Listing Courtesy of Cesar Amezcua, CA & Company, REALTORS (210) 442-7479
Property Features
Location Information
County
Bexar
MLS Area
0900
Neighborhood Amenities
Park/Playground
Subdivision
TOBIN HILL
Interior Features
Room Dimensions
Dining: 11x8, Living: 14x12, Kitchen: 14x12, MasterBR: 16x10, BR2: 10x10
Has Family Room
Yes
Interior
One Living Area, Liv/Din Combo, Loft, Utility Room Inside, All Bedrooms Upstairs, Cable TV Available, High Speed Internet, All Bedrooms Downstairs, Laundry in Closet, Laundry Upper Level
Fireplace Description
Not Applicable
Master Bedroom Description
Upstairs, Walk-In Closet, Ceiling Fan, Full Bath
Heating
Central, 1 Unit
Master Bathroom Description
Shower Only, Single Vanity
Heating Fuel
Electric
1/2 Baths
1
Cooling
One Central
Has Dining Room
Yes
Floors
Carpeting, Vinyl, Stained Concrete
Exterior Features
Style
Two Story
Sewer Supplier
SAWS
Construction
Pre-Owned
Water Supplier
SAWS
Exterior
Patio Slab, Privacy Fence, Double Pane Windows
Electric Supplier
CPS
Manufacturer
Unknown
Parking Description
None/Not Applicable
Foundation
Slab
Pool/Spa Description
None
Roof
Composition
Lot Size
0.037
Water / Sewer
Water System, Sewer System, City
School
School District
San Antonio I.S.D.
Jr. High School
Hawthorne Academy
Elementary School
Hawthorne
High School
Edison
Additional Information
Proposed Terms
Conventional, FHA, VA, TX Vet, Cash
Status
Active
Property Type
SFR
Is Short Sale
No
Property SubType
Single Family Detached
Miscellaneous
City Bus
Year Built
2013
Similar Listings



Mortgage Calculator
$1,632
per month
30 Year Fixed. 3.52% Interest Rate.
Principal + Interest
$1,260
Monthly Tax
$291
Monthly Insurance
$81
yrs
%
$
$
Based on a fully amortized fixed rate loan. Ask your agent for the tax rates in your area. Insurance estimate is based on an average cost, your final premium cost will be determined by the type of coverage you select. This program only provides an estimate.
Schools
Walk Score
Real Estate IDX Powered by iHomefinder