
326 E CRAIG PL, SAN ANTONIO, TX 78212
Homes for sale in San Antonio.
Homes for sale in 78212.
326 E Craig Pl
San Antonio, TX 78212
List Price$360,000


Listing #1877042
4
Bedrooms
2 full
Bathrooms
1,925
Square Feet
House
Type
About This Property
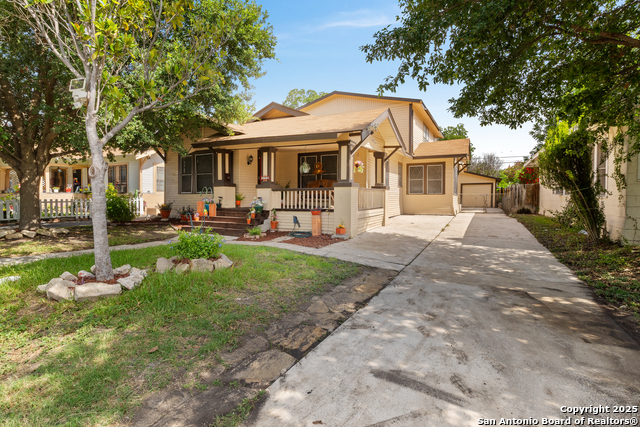
Charming 1920s Craftsman bungalow in Historic Tobin Hill Nestled in the heart of the historic Tobin Hill district, this 1920s Craftsman-style bungalow exudes timeless charm. Boasting 4 bedrooms and 2 full baths, this home retains its original historic features, including gleaming hardwood floors and a cozy fireplace. The spacious kitchen and large utility room offer ample functionality, while the expansive front porch invites relaxation. Situated on a large lot with two majestic oak trees shading both the front and back yards, the property also features extra-large tandem parking with convenient rear access off E. Russell Pl. Perfectly located near San Antonio's iconic landmarks- including the Zoo, Pearl District, Pullman Market, St. Mary's Strip, the Alamo, and Trinity University-this home is primed for a restoration to revive its historic allure. Great potential for short term rental.
Listing Courtesy of Andrew Varela, Phyllis Browning Company (210) 602-3063
Property Features
Location Information
County
Bexar
MLS Area
0900
Map Code
616F1
Subdivision
TOBIN HILL
Neighborhood Amenities
Park/Playground, Other - See Remarks
Interior Features
Room Dimensions
Dining: 4x5, Living: 35x15, Kitchen: 17x9, MasterBR: 15x15, BR2: 14x11, BR3: 9x11, BR4: 12x11
Fireplace Description
One
Interior
One Living Area, Secondary Bedroom Down, 1st Floor Lvl/No Steps, High Ceilings, Laundry Main Level, Laundry Room, Attic - Finished, Attic - Attic Fan
Heating
Central
Master Bedroom Description
DownStairs
Heating Fuel
Natural Gas
Master Bathroom Description
Tub/Shower Combo
Cooling
One Central
Has Dining Room
Yes
Floors
Carpeting, Saltillo Tile, Wood
Has Family Room
Yes
Exterior Features
Style
Two Story, Historic/Older, Craftsman
Sewer Supplier
CITY
Construction
Pre-Owned
Water Supplier
SAWS
Exterior
Covered Patio, Privacy Fence, Wrought Iron Fence, Mature Trees
Electric Supplier
CPS
Manufacturer
Blake Engineering, LLC
Parking Description
Rear Entry, Oversized, Tandem
Foundation
Cedar Post
Pool/Spa Description
None
Roof
Other
Lot Size
0.14
Water / Sewer
City
Lot Description
Mature Trees (ext feat)
School
School District
San Antonio I.S.D.
Jr. High School
Mark Twain
Elementary School
Hawthorne
High School
Edison
Additional Information
Proposed Terms
Conventional, FHA, VA, Cash, Other
Year Built
1925
Property Type
SFR
Status
Active
Property SubType
Single Family Detached
Similar Listings



Mortgage Calculator
$1,681
per month
30 Year Fixed. 3.52% Interest Rate.
Principal + Interest
$1,297
Monthly Tax
$300
Monthly Insurance
$84
yrs
%
$
$
Based on a fully amortized fixed rate loan. Ask your agent for the tax rates in your area. Insurance estimate is based on an average cost, your final premium cost will be determined by the type of coverage you select. This program only provides an estimate.
Schools
Walk Score
Real Estate IDX Powered by iHomefinder