
808 E MYRTLE ST, SAN ANTONIO, TX 78212
Homes for sale in San Antonio.
Homes for sale in 78212.
List Price$959,900
808 E MYRTLE ST
San Antonio, TX 78212
Listing #1995730
3
Bedrooms
3 full
Bathrooms
2,185
Square Feet
House
Type
About This Property
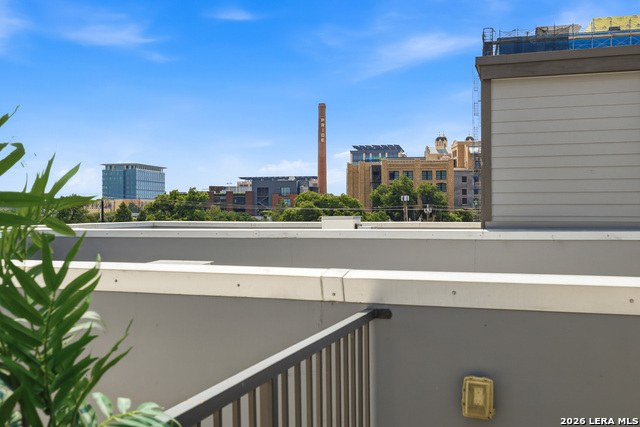
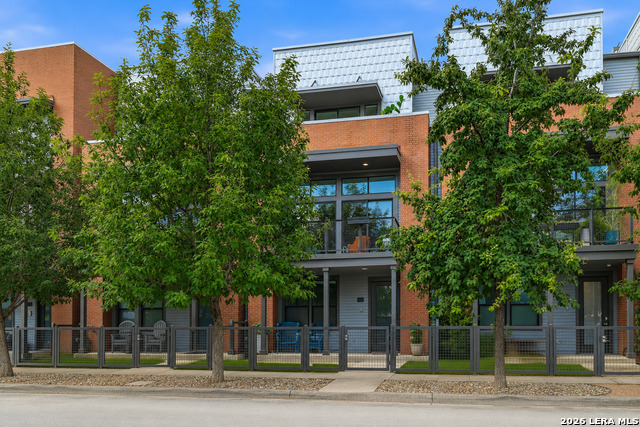
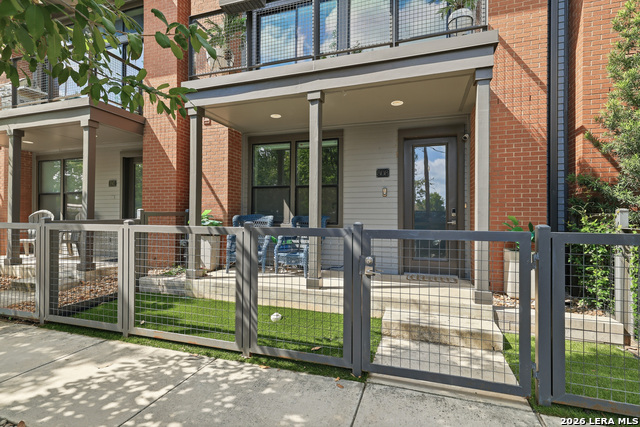
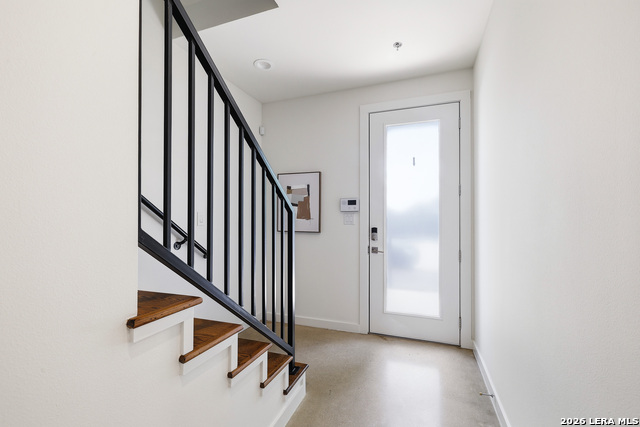
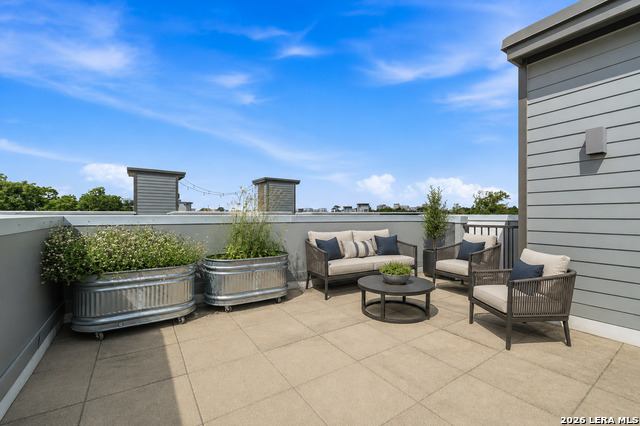
Premier Urban Living at SOJO Crossing! Ideally located just steps from the Pearl District, this stunning 3-bedroom, 3-bath townhome offers 2,185 square feet, making it the most attractive floor plan in SOJO CROSSING. Designed for those seeking luxury, convenience, and an exceptional downtown lifestyle, this home features an open-concept floor plan filled with abundant natural light and high-end finishes throughout. The beautifully updated interior showcases fresh paint, upgraded lighting and fixtures, custom built-out closets throughout, and a customized walk-in pantry. The gourmet kitchen is appointed with premium appliances, a wine refrigerator, and flows seamlessly into the spacious living and dining areas, making it ideal for entertaining. The luxurious primary suite is a true retreat, featuring an oversized custom-designed walk-in closet and a spa-inspired bath complete with a jetted soaking tub, separate shower, and elegant finishes. A versatile third-floor bonus room offers endless possibilities as a game room, home office, media room, or additional entertaining space. This smart home is loaded with premium technology including motorized blinds, a programmable smart environmental control system, and an intercom with video and audio communication between each floor and the front door, providing both convenience and security. Outdoor living is exceptional with private patios and outdoor space on every level, balconies on the second and third floors, and an incredible rooftop deck accessed by a spiral staircase, where you'll enjoy breathtaking city views and unforgettable sunsets. Additional upgrades include custom-built storage beneath the first-floor staircase and numerous thoughtful designer touches throughout. Located within walking distance to the Pearl, the River Walk, award-winning restaurants, coffee shops, boutiques, and downtown entertainment, this home offers the very best of luxury urban living in one of San Antonio's most desirable neighborhoods.
Listing Courtesy of Isabel Duran, RE/MAX Preferred, REALTORS (210) 687-6075
Property Features
Location Information
County
Bexar
MLS Area
0900
Neighborhood Amenities
Controlled Access, Pool
Subdivision
SOJO CROSSING
Interior Features
Room Dimensions
Dining: 16x8, Living: 14x16, Kitchen: 16x16, MasterBR: 11x12, BR2: 12x11, BR3: 11x12
Fireplace Description
Not Applicable
Interior
One Living Area, Liv/Din Combo, Two Eating Areas, Island Kitchen, Breakfast Bar, Walk-In Pantry, Game Room, Utility Room Inside, High Ceilings, Open Floor Plan, Cable TV Available, High Speed Internet, Laundry Upper Level, Laundry Lower Level, Walk in Closets
Heating
Central
Master Bedroom Description
Upstairs, Walk-In Closet, Ceiling Fan, Full Bath
Heating Fuel
Electric
Master Bathroom Description
Tub/Shower Separate, Double Vanity, Tub has Whirlpool
Cooling
One Central
Has Dining Room
Yes
Floors
Wood, Stained Concrete
Has Family Room
Yes
Exterior Features
Style
3 or More, Contemporary
Water Supplier
SAWS
Construction
Pre-Owned
Electric Supplier
CPS
Exterior
Deck/Balcony, Wrought Iron Fence, Sprinkler System, Double Pane Windows, Has Gutters, Other - See Remarks
Parking Description
Two Car Garage
Manufacturer
SOJO URBAN DEVELOPMENT
Has Garage
Yes
Foundation
Slab
Garage Spaces
2
Roof
Flat, Other
Pool/Spa Description
None
Water / Sewer
City
Lot Size
0.023
Sewer Supplier
SAWS
School
School District
San Antonio I.S.D.
Jr. High School
Hawthorne Academy
Elementary School
Hawthorne
High School
Edison
Additional Information
Proposed Terms
Conventional, FHA, VA, Cash, Investors OK
Is Short Sale
No
Property Type
SFR
HOA Fee
$225
Property SubType
Townhome
HOA Frequency
Monthly
Year Built
2016
Has a Game Room
Yes
Status
New
Similar Listings


Mortgage Calculator
$4,481
per month
30 Year Fixed. 3.52% Interest Rate.
Principal + Interest
$3,459
Monthly Tax
$799
Monthly Insurance
$223
yrs
%
$
$
Based on a fully amortized fixed rate loan. Ask your agent for the tax rates in your area. Insurance estimate is based on an average cost, your final premium cost will be determined by the type of coverage you select. This program only provides an estimate.
Schools
Walk Score

© 2026 LERA MLS. All rights reserved.
© 2026 LERA MLS. All rights reserved.
The data relating to real estate on this website comes in part from the Internet Data Exchange (IDX) Program of the LERA MLS. IDX information is provided exclusively for consumers' personal non-commercial use and may not be used for any purpose other than to identify prospective properties consumers may be interested in purchasing. All Information Is Deemed Reliable But Is Not Guaranteed Accurate.
LERA MLS data last updated at June 28, 2026, 7:53 PM CT
Real Estate IDX Powered by iHomefinder