
804 MORNINGSIDE DR, SAN ANTONIO, TX 78209
Homes for sale in San Antonio.
Homes for sale in 78209.
List Price$3,100Rental
804 MORNINGSIDE DR
San Antonio, TX 78209
Listing #2001862
3
Bedrooms
2 full, 1 partial
Bathrooms
2,323
Square Feet
Rental
Type
About This Property
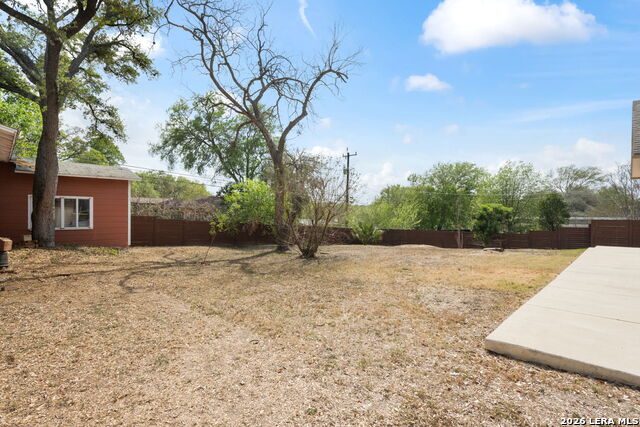
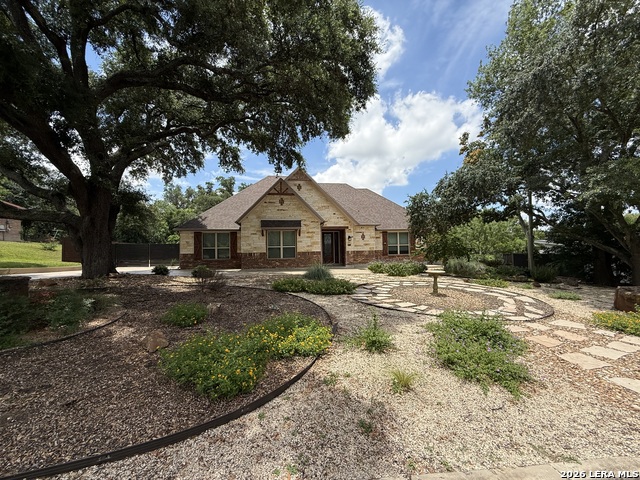
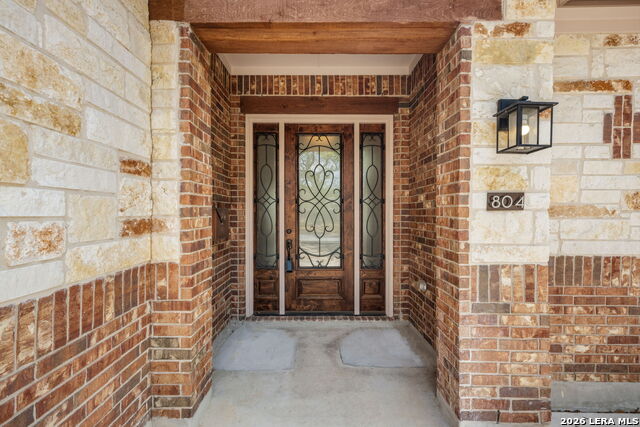
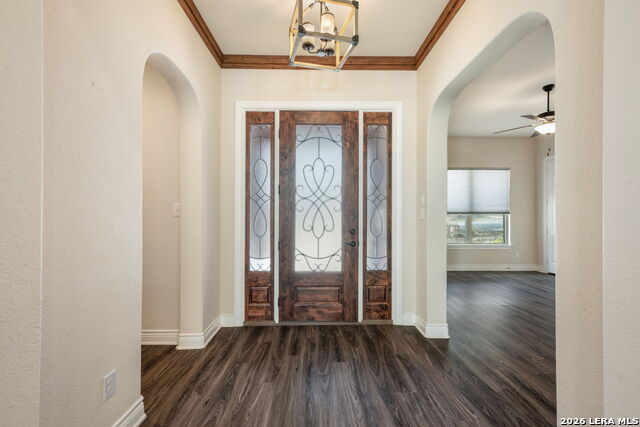
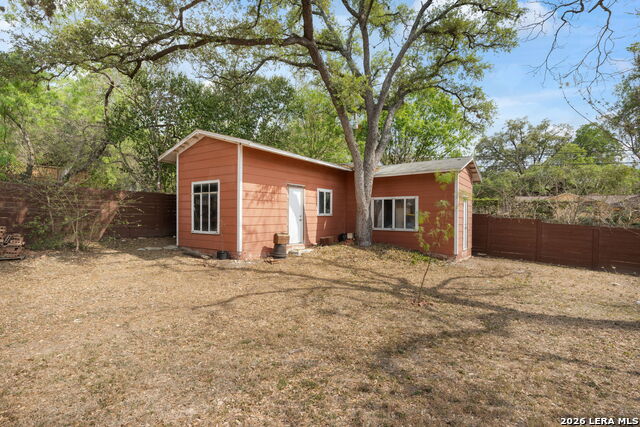
Update: The home has recent professionally resurfaced designer concrete in both the front and rear entertaining areas, creating a cohesive and elevated aesthetic that complements the home's architectural style. Tucked beneath the canopy of a beautiful mature oak tree in one of San Antonio's most charming and established neighborhoods of Terrell Hills, 804 Morningside Drive is a residence that effortlessly blends timeless character with everyday comfort. From the moment you arrive, the home's inviting curb appeal and classic architectural details set the tone for what lies within. Step inside to discover a light-filled interior where warm textures and thoughtful design create an atmosphere that feels both refined and welcoming. The spacious living area serves as the heart of the home-ideal for quiet evenings or lively gatherings-while seamless flow into the dining space makes entertaining feel natural and effortless. The kitchen offers the perfect balance of functionality and style, featuring ample workspace, quality cabinetry, and a layout designed for both casual mornings and elevated dinner parties. Just beyond, the home continues to impress with well-proportioned bedrooms that provide comfort, privacy, and flexibility for guests, a home office, or creative space. Outdoors, the property truly shines with an abundance of opportunities for the new homeowner to tailor it to their tastes and interests. The backyard is spacious and ready for everything from weekend barbecues to peaceful morning coffee. Located just minutes from San Antonio's most beloved destinations, this home offers convenient access to local dining, shopping, parks, and major thoroughfares-making it as practical as it is picturesque. The rear structure has electricity, but no water access.
Listing Courtesy of John Duvall, Duvall & Co. [email protected]
Property Features
Location Information
County
Bexar
Subdivision
TERRELL HILLS
MLS Area
1300
Interior Features
Room Dimensions
Dining: 11x16, Living: 18x19, Kitchen: 12x15, MasterBR: 16x18, BR2: 11x16, BR3: 15x11
Amenities
None
Interior
One Living Area, Eat-In Kitchen, Island Kitchen, Breakfast Bar, High Ceilings, Open Floor Plan, All Bedrooms Downstairs, Laundry Main Level, Laundry Room, Walk in Closets
Heating
Central
Master Bedroom Description
Walk-In Closet, Ceiling Fan, Full Bath
Heating Fuel
Electric
Master Bathroom Description
Tub/Shower Separate, Double Vanity
Cooling
One Central
1/2 Baths
1
Floors
Carpeting, Ceramic Tile, Vinyl
Exterior Features
Style
One Story, Traditional
Parking Description
None/Not Applicable
Foundation
Slab
Pool Description
None
Roof
Composition
Lot Description
0.399
Water / Sewer
City
School
School District
North East I.S.D.
Jr. High School
Garner
Elementary School
Northwood
High School
Macarthur
Additional Information
Property Type
RNT
Fees Include
Ceiling Fans, Chandelier, Washer Connection, Dryer Connection, Cook Top, Built-In Oven, Microwave Oven, Stove/Range, Disposal, Dishwasher
Year Built
2020
Miscellaneous
Broker-Manager
Status
New
Similar Listings

Mortgage Calculator
$13
per month
30 Year Fixed. 3.52% Interest Rate.
Principal + Interest
$11
Monthly Tax
$2
Monthly Insurance
$0
yrs
%
$
$
Based on a fully amortized fixed rate loan. Ask your agent for the tax rates in your area. Insurance estimate is based on an average cost, your final premium cost will be determined by the type of coverage you select. This program only provides an estimate.
Schools
Walk Score

© 2026 LERA MLS. All rights reserved.
© 2026 LERA MLS. All rights reserved.
The data relating to real estate on this website comes in part from the Internet Data Exchange (IDX) Program of the LERA MLS. IDX information is provided exclusively for consumers' personal non-commercial use and may not be used for any purpose other than to identify prospective properties consumers may be interested in purchasing. All Information Is Deemed Reliable But Is Not Guaranteed Accurate.
LERA MLS data last updated at July 21, 2026, 1:50 PM CT
Real Estate IDX Powered by iHomefinder