
419 IRA AVENUE #1102, SAN ANTONIO, TX 78209
Homes for sale in San Antonio.
Homes for sale in 78209.
List Price$2,800Rental
419 Ira Avenue #1102
San Antonio, TX 78209



Listing #1917424
3
Bedrooms
3 full, 1 partial
Bathrooms
1,844
Square Feet
Rental
Type
About This Property
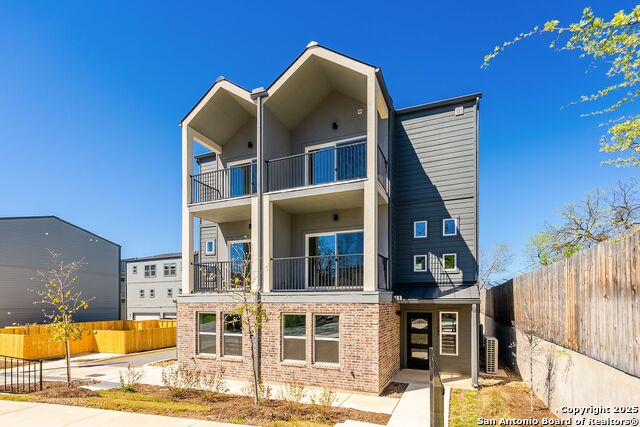
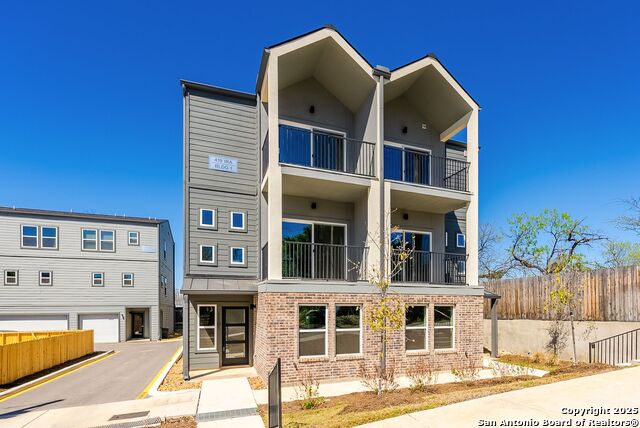
Experience the best of modern living in this stunning, never-lived-in 3-story townhome located in San Antonio's lively Mahncke Park neighborhood. This thoughtfully designed residence blends style, function, and location, perfect for professionals, students, and anyone seeking city convenience with a sense of seclusion. Featuring updated finishes, contemporary fixtures, and abundant natural light, the open-concept second level is ideal for entertaining, seamlessly connecting the living, dining, and chef-inspired kitchen areas. With nearly 1900 square feet, this home offers three bedrooms, each with its own private bathroom, plus an additional half bath for guests. The first floor features a bedroom with a walk-in closet and en-suite bath. The second floor opens up to a spacious living and kitchen area that leads to a private balcony. On the third level, you'll find two additional bedrooms, including a primary suite with its own private balcony and elevated views. The home also includes a two-car garage and is tucked away on a quiet cul-de-sac, offering peaceful living while remaining in the heart of the city. Just steps from the vibrant Broadway Corridor and the renowned Pearl Brewery, this centrally located townhome puts you minutes from downtown, the San Antonio Zoo, Brackenridge Park, Fort Sam Houston, and top universities like UIW, Trinity, and San Antonio College. With easy access to major employers, museums, restaurants, nightlife, and public transit, this location truly offers the best of urban convenience. Now leasing - schedule your private tour today! *WASHER/DRYER & REFRIGERATOR INCLUDED*
Listing Courtesy of Rachael Solis, Compass RE Texas, LLC (210) 971-1324
Property Features
Location Information
County
Bexar
Subdivision
MAHNCKE PARK
MLS Area
1300
Interior Features
Room Dimensions
Living: 17x20, Kitchen: 17x13, MasterBR: 13x12, BR2: 12x11, BR3: 12x11
Amenities
None
Interior
One Living Area, Liv/Din Combo, Island Kitchen, Walk-In Pantry, Utility Room Inside, High Ceilings, Open Floor Plan, Cable TV Available, High Speed Internet, Laundry Upper Level, Walk in Closets
Heating
Central
Master Bedroom Description
Upstairs, Walk-In Closet, Ceiling Fan, Full Bath
Heating Fuel
Electric
Master Bathroom Description
Shower Only
Cooling
One Central
1/2 Baths
1
Floors
Carpeting, Ceramic Tile, Wood, Vinyl
Exterior Features
Style
3 or More
Sewer Supplier
SAWS
Exterior
Deck/Balcony
Water Supplier
SAWS
Foundation
Slab
Electric Supplier
CPS Energy
Roof
Composition
Parking Description
Two Car Garage
Water / Sewer
City
Pool Description
None
School
School District
San Antonio I.S.D.
Jr. High School
Mark Twain
Elementary School
Lamar
High School
Edison
Additional Information
Property Type
RNT
Fees Include
Ceiling Fans, Chandelier, Washer Connection, Dryer Connection, Washer, Dryer, Cook Top, Microwave Oven, Stove/Range, Disposal, Dishwasher, Smoke Alarm
Year Built
2022
Miscellaneous
As-Is
Status
Active
Similar Listings


Mortgage Calculator
$12
per month
30 Year Fixed. 3.52% Interest Rate.
Principal + Interest
$10
Monthly Tax
$2
Monthly Insurance
$0
yrs
%
$
$
Based on a fully amortized fixed rate loan. Ask your agent for the tax rates in your area. Insurance estimate is based on an average cost, your final premium cost will be determined by the type of coverage you select. This program only provides an estimate.
Schools
Walk Score

© 2026 LERA MLS. All rights reserved.
© 2026 LERA MLS. All rights reserved.
The data relating to real estate on this website comes in part from the Internet Data Exchange (IDX) Program of the LERA MLS. IDX information is provided exclusively for consumers' personal non-commercial use and may not be used for any purpose other than to identify prospective properties consumers may be interested in purchasing. All Information Is Deemed Reliable But Is Not Guaranteed Accurate.
LERA MLS data last updated at July 26, 2026, 7:52 PM CT
Real Estate IDX Powered by iHomefinder