
431 IRVINGTON DR, SAN ANTONIO, TX 78209
Homes for sale in San Antonio.
Homes for sale in 78209.
List Price$2,400Rental
431 Irvington Dr
San Antonio, TX 78209
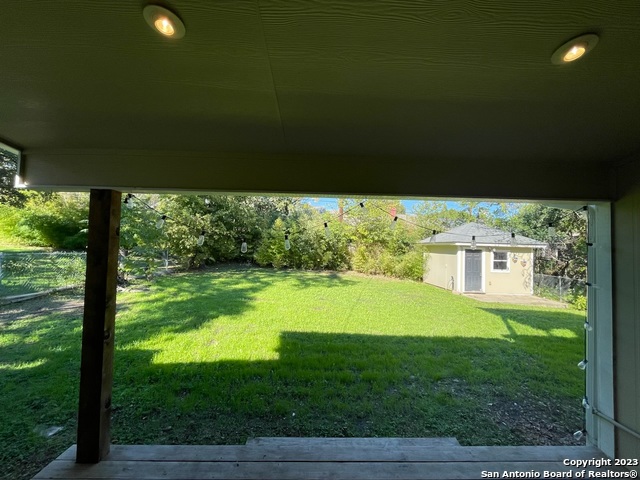
Listing #1994392
3
Bedrooms
2 full
Bathrooms
1,629
Square Feet
Rental
Type
About This Property
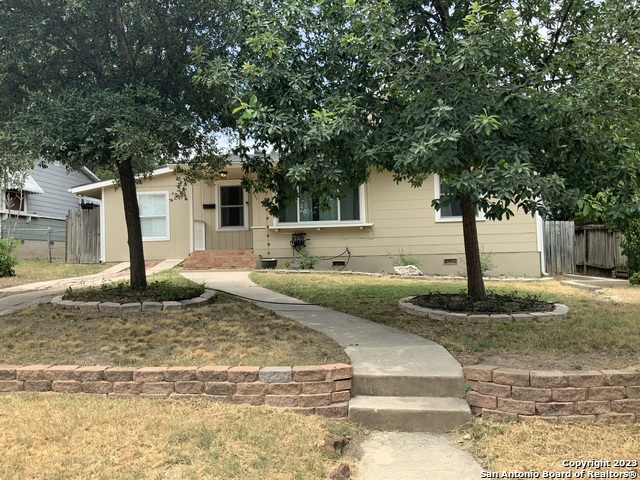
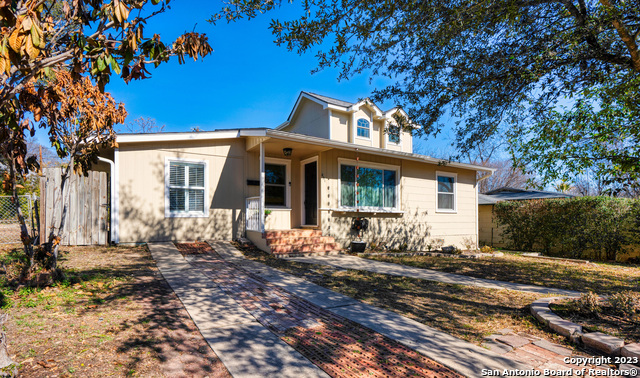
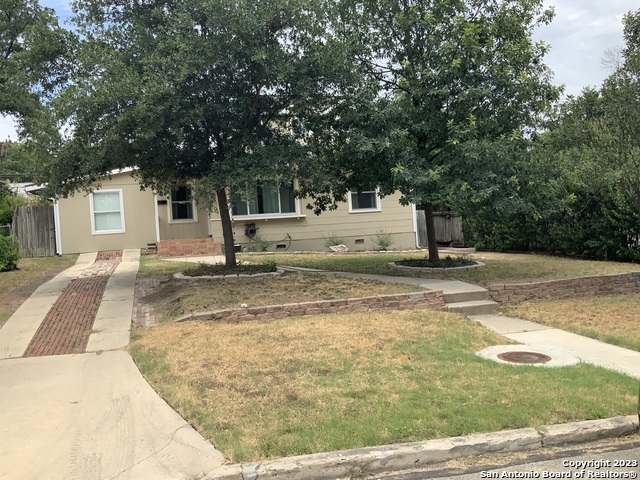
Journey to 431 Irvington Drive, a sanctuary of comfort and style nestled in the heart of San Antonio, TX. This charming 3-bedroom home spans 1,629 sq ft, offering ample space for relaxation and entertainment. Revel in the modern elegance of the kitchen, featuring stunning granite countertops that provide both durability and a touch of luxury for your culinary adventures. The two full bathrooms are thoughtfully designed to offer a soothing retreat, ensuring comfort and convenience for all residents. Each room is bathed in natural light, creating a warm and inviting atmosphere that instantly feels like home. The spacious living areas are perfect for gatherings, fostering memorable moments with friends and family. Situated in a vibrant community, 431 Irvington Drive offers the perfect blend of tranquility and accessibility, with nearby amenities just a stone's throw away. Whether you're hosting a dinner party or enjoying a quiet evening in, this home provides the ideal backdrop for any occasion. Experience the joy of living in a space that balances classic charm with modern upgrades, making every day a delight. Make 431 Irvington Drive your next destination and discover the joys of San Antonio living.
Listing Courtesy of Andre Fulton, Nextdoor Property Management (210) 291-1199
Property Features
Location Information
County
Bexar
MLS Area
1300
Interior Features
Room Dimensions
Dining: 12x9, Living: 13x11, Kitchen: 12x9, MasterBR: 18x16, BR2: 14x13, BR3: 17x10
Heating
Central
Interior
One Living Area, Liv/Din Combo, Separate Dining Room, Loft, High Ceilings, Laundry Main Level, Laundry Room
Heating Fuel
Natural Gas
Master Bedroom Description
Upstairs, Sitting Room, Walk-In Closet, Ceiling Fan, Full Bath
Cooling
One Central
Master Bathroom Description
Shower Only, Single Vanity
Floors
Carpeting, Wood
Amenities
Playground
Exterior Features
Style
Two Story, Traditional
Parking Description
None/Not Applicable
Exterior
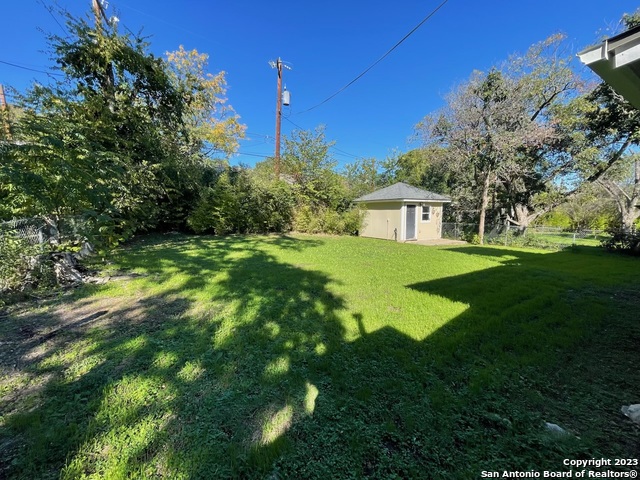
Deck/Balcony, Privacy Fence, Chain Link Fence, Storage Building/Shed, Has Gutters
Pool Description
None
Roof
Composition
Lot Description
0.17
Water / Sewer
Water System, Sewer System, City
School
School District
Alamo Heights I.S.D.
Jr. High School
Alamo Heights
Elementary School
Woodridge
High School
Alamo Heights
Additional Information
Property Type
RNT
Fees Include
Ceiling Fans, Washer, Dryer, Refrigerator, Dishwasher, Smoke Alarm, Security System (Leased), Pre-Wired for Security, Gas Water Heater, Carbon Monoxide Detector, City Garbage service
Status
New
Miscellaneous
As-Is
Similar Listings
- Active
$2,900
3 Beds
2 Baths
1,494 SqFt.
167 E EDGEWOOD PL
San Antonio, TX 78209
#1964893
Rental

Listing Courtesy of Joseph Rothrock, Red Wagon Properties [email protected]


Mortgage Calculator
$10
per month
30 Year Fixed. 3.52% Interest Rate.
Principal + Interest
$8
Monthly Tax
$2
Monthly Insurance
$0
yrs
%
$
$
Based on a fully amortized fixed rate loan. Ask your agent for the tax rates in your area. Insurance estimate is based on an average cost, your final premium cost will be determined by the type of coverage you select. This program only provides an estimate.
Schools
Walk Score
© 2026 LERA MLS. All rights reserved.
© 2026 LERA MLS. All rights reserved.
The data relating to real estate on this website comes in part from the Internet Data Exchange (IDX) Program of the LERA MLS. IDX information is provided exclusively for consumers' personal non-commercial use and may not be used for any purpose other than to identify prospective properties consumers may be interested in purchasing. All Information Is Deemed Reliable But Is Not Guaranteed Accurate.
LERA MLS data last updated at June 26, 2026, 8:53 PM CT
Real Estate IDX Powered by iHomefinder