
7711 BROADWAY #4B, SAN ANTONIO, TX 78209
Homes for sale in San Antonio.
Homes for sale in 78209.
List Price$2,150Rental
7711 Broadway #4B
San Antonio, TX 78209



Listing #1963173
3
Bedrooms
2 full
Bathrooms
1,362
Square Feet
Rental
Type
About This Property
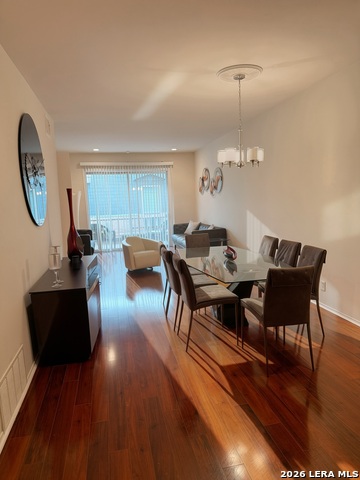
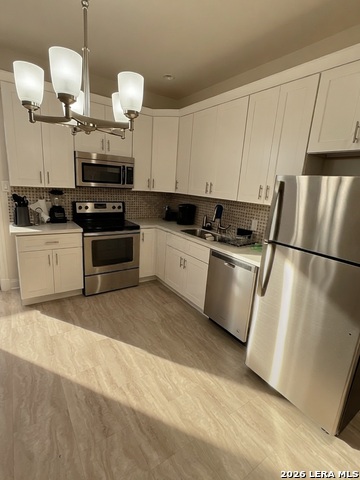
This beautifully maintained and fully furnished apartment at Chateau Dijon offers a clean, modern, and comfortable living space ideal for a variety of tenants. Featuring three bedrooms-one of which can easily function as a home office-this property is perfect for students, professionals, or anyone relocating to San Antonio who prefers a move-in-ready home without the hassle of furnishing. The apartment is thoughtfully designed with contemporary furniture and a bright, inviting atmosphere that makes working from home both productive and enjoyable. Its layout provides flexibility, whether you need extra sleeping space or a dedicated workspace. Residents will appreciate the convenience of two covered parking spaces, as well as the unbeatable location. The property is within walking distance to a shopping center that offers everything you need, including dining, groceries, and everyday essentials. Whether you're in transition, starting a new job, or simply looking for a stylish and comfortable place to live, this apartment at Chateau Dijon is a perfect fit.
Listing Courtesy of Sandra Martinez, Phyllis Browning Company (210) 620-6210
Property Features
Location Information
County
Bexar
MLS Area
1300
Interior Features
Room Dimensions
Dining: 14x11, Living: 14x11, Kitchen: 13x14, MasterBR: 13x13, BR2: 12x13, BR3: 11x12
Heating
Central
Interior
One Living Area, Liv/Din Combo, Eat-In Kitchen, Laundry in Closet, Walk in Closets
Heating Fuel
Natural Gas
Master Bedroom Description
Split, Walk-In Closet, Full Bath
Cooling
One Central
Master Bathroom Description
Tub/Shower Combo, Single Vanity
Floors
Ceramic Tile, Laminate
Amenities
Pool, Tennis Court, Extra Storage, Near Shopping
Exterior Features
Style
One Story
Water Supplier
HOA
Exterior
Deck/Balcony, Mature Trees
Electric Supplier
CPS
Roof
Not Applicable
Parking Description
None/Not Applicable
Water / Sewer
Water System
Pool Description
None
Sewer Supplier
HOA
Lot Description
0
School
School District
Alamo Heights I.S.D.
Jr. High School
Alamo Heights
Elementary School
Cambridge
High School
Alamo Heights
Additional Information
Property Type
RNT
Fees Include
Ceiling Fans, Washer Connection, Dryer Connection, Washer, Dryer, Cook Top, Built-In Oven, Microwave Oven, Refrigerator, Disposal, Dishwasher, Smoke Alarm
Year Built
1966
Miscellaneous
Owner-Manager
Status
Active
Similar Listings



Mortgage Calculator
$8
per month
30 Year Fixed. 3.52% Interest Rate.
Principal + Interest
$7
Monthly Tax
$1
Monthly Insurance
$0
yrs
%
$
$
Based on a fully amortized fixed rate loan. Ask your agent for the tax rates in your area. Insurance estimate is based on an average cost, your final premium cost will be determined by the type of coverage you select. This program only provides an estimate.
Schools
Walk Score

© 2026 LERA MLS. All rights reserved.
© 2026 LERA MLS. All rights reserved.
The data relating to real estate on this website comes in part from the Internet Data Exchange (IDX) Program of the LERA MLS. IDX information is provided exclusively for consumers' personal non-commercial use and may not be used for any purpose other than to identify prospective properties consumers may be interested in purchasing. All Information Is Deemed Reliable But Is Not Guaranteed Accurate.
LERA MLS data last updated at August 5, 2026, 6:41 PM CT
Real Estate IDX Powered by iHomefinder