
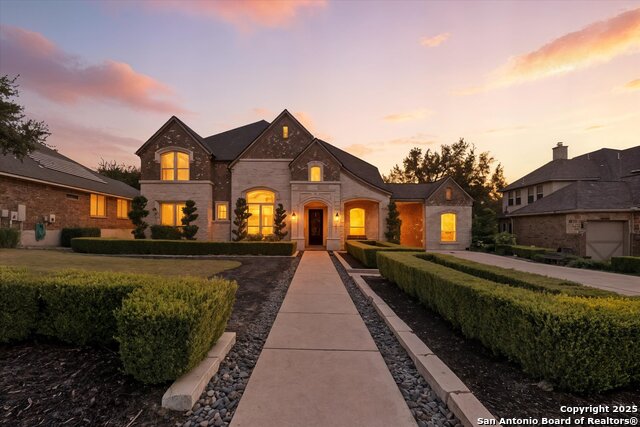
8036 TRADITION OAK, BOERNE, TX 78015
Homes for sale in Boerne.
Homes for sale in 78015.
List Price$1,125,000
8036 Tradition Oak
Boerne, TX 78015


Listing #1972491
About This Property
Exceptional Mediterranean estate nestled on a quiet cul-de-sac in the prestigious gated community of Village Green. Offering an impressive collection of amenities and an exceptional floor plan, this one-of-a-kind residence was designed for luxurious everyday living and effortless entertaining. The light-filled interior features an open-concept design centered around a chef's kitchen with double ovens, an oversized island, and an expansive walk-in pantry. A private study with custom built-ins and closet can easily serve as a fifth bedroom. The spacious first-floor primary retreat offers a sitting area and spa-inspired bath, while two additional first-floor bedrooms share a well-appointed Jack-and-Jill bath. A conveniently located powder bath serves guests on the main level. Upstairs, you'll find a private guest suite with a full bath and an enormous game room complete with a wet bar and kitchenette, creating the perfect space for entertaining, extended stays, or multi-generational living. Extensive storage is found throughout the home, including oversized walk-in closets, climate-controlled floored attic space, and a three-car garage with epoxy flooring. Designed with both comfort and peace of mind in mind, the home features three secure safe rooms with panic button, including a primary closet safe room equipped with a built-in safe. Step outside to a true resort-style backyard designed to impress. Enjoy the expansive covered patio, outdoor kitchen, stone fireplace, sparkling pool and spa with tanning ledge, outdoor shower, and a fully equipped detached casita featuring air conditioning, a kitchenette, and full bath, ideal for guests, a private office, fitness studio, or poolside retreat. Served by top-rated Boerne ISD and conveniently located near I-10, premier shopping, dining, and medical facilities, this extraordinary property offers the perfect blend of luxury, comfort, security, and Texas Hill Country living. Qualified buyers may have the opportunity to assume the seller's VA loan at an exceptional 2.375 interest rate, creating a rare and potentially significant financing advantage.
Listing Courtesy of Jeremy Tobias, Keller Williams Legacy (202) 680-8562
Open House
Sunday, Jun 7
2:00 PM - 4:00 PM
Property Features
Location Information
County
Bexar
MLS Area
1006
Map Code
447D4
Subdivision
Village Green
Neighborhood Amenities
Controlled Access, Pool, Jogging Trails
Interior Features
Room Dimensions
Dining: 14x13, Living: 20x26, Kitchen: 15x15, Family: 24x27, MasterBR: 28x14, BR2: 14x11, BR3: 14x14, BR4: 14x10
Fireplace Description
Two, Living Room, Gas Logs Included, Gas, Other
Interior
Two Living Area, Separate Dining Room, Eat-In Kitchen, Two Eating Areas, Island Kitchen, Breakfast Bar, Walk-In Pantry, Study/Library, Game Room, Utility Room Inside, Secondary Bedroom Down, 1st Floor Lvl/No Steps, High Ceilings, Open Floor Plan, Cable TV Available, Laun
Heating
Central, 3+ Units
Master Bedroom Description
DownStairs, Sitting Room, Walk-In Closet, Ceiling Fan, Full Bath
Heating Fuel
Electric
Master Bathroom Description
Tub/Shower Separate, Double Vanity, Tub has Whirlpool
Cooling
Three+ Central, Heat Pump
Has Dining Room
Yes
Floors
Carpeting, Ceramic Tile
Has Family Room
Yes
Accessibility
Level Lot, Level Drive, First Floor Bath, Full Bath/B
Exterior Features
Style
Two Story, Mediterranean
Parking Description
Three Car Garage, Attached, Side Entry, Oversized
Construction
Pre-Owned
Has Garage
Yes
Exterior
Patio Slab, Covered Patio, Bar-B-Que Pit/Grill, Gas Grill, Deck/Balcony, Privacy Fence, Wrought Iron Fence, Sprinkler System, Partial Sprinkler System, Double Pane Windows, Has Gutters, Mature Trees, Additional Dwelling, Outdoor Kitchen
Garage Spaces
3
Manufacturer
Teresa Mauricio
Has a Pool
Yes
Foundation
Slab
Pool/Spa Description
In Ground Pool, Hot Tub, Pool is Heated, Pools Sweep
Roof
Heavy Composition
Lot Size
0.546
Water / Sewer
Septic, Aerobic Septic
Lot Description
1/2-1 Acre, Mature Trees (ext feat)
School
School District
Boerne
Jr. High School
Boerne Middle S
Elementary School
Fair Oaks Ranch
High School
Boerne
Additional Information
Proposed Terms
Conventional, VA, TX Vet, Cash, Assumption w/Qualifying
Is Short Sale
No
Property Type
SFR
HOA Fee
$75
Property SubType
Single Family Detached
HOA Frequency
Quarterly
Year Built
2006
Has a Game Room
Yes
Status
New
Similar Listings



Mortgage Calculator
$5,252
per month
30 Year Fixed. 3.52% Interest Rate.
Principal + Interest
$4,053
Monthly Tax
$937
Monthly Insurance
$262
yrs
%
$
$
Based on a fully amortized fixed rate loan. Ask your agent for the tax rates in your area. Insurance estimate is based on an average cost, your final premium cost will be determined by the type of coverage you select. This program only provides an estimate.
Schools
Walk Score

© 2026 LERA MLS. All rights reserved.
© 2026 LERA MLS. All rights reserved.
The data relating to real estate on this website comes in part from the Internet Data Exchange (IDX) Program of the LERA MLS. IDX information is provided exclusively for consumers' personal non-commercial use and may not be used for any purpose other than to identify prospective properties consumers may be interested in purchasing. All Information Is Deemed Reliable But Is Not Guaranteed Accurate.
LERA MLS data last updated at June 7, 2026, 7:26 AM CT
Real Estate IDX Powered by iHomefinder