
29279 SEABISCUIT DR, BOERNE, TX 78015
Homes for sale in Boerne.
Homes for sale in 78015.
List Price$1,190,000
29279 Seabiscuit Dr
Boerne, TX 78015



Listing #1969269
About This Property
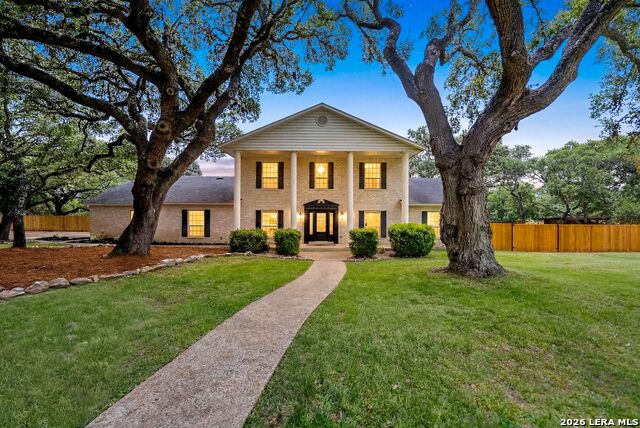
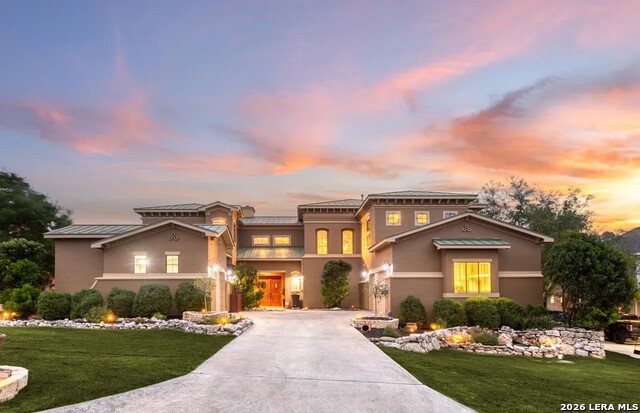
Set on a full acre in the exclusive gated community of Raintree Woods, this beautifully updated Texas home offers privacy, security, and a true estate feel just across from Fair Oaks Ranch Country Club. With only 240 homes in the neighborhood and 24/7 guarded gate access, it is a rare opportunity in one of the area's most desirable enclaves. Designed for easy everyday living, nearly everything you need is on the main entry level. The primary suite, a secondary bedroom and full bath, kitchen, great room, office, and laundry room are all on the main level, allowing owners to enjoy day-to-day living without the need to constantly navigate stairs. Upstairs features two additional large bedrooms, a full bath, wet bar, and media room with an included 65" Samsung television. Inside, the home is bright, open, and tailored for modern living. The main living space features an expansive great room with raised ceiling lines, and a beautifully redesigned fireplace wall showcasing an included 65" Samsung 'The Frame' television. All rooms have been repainted, flooring and bathrooms have been updated, ceiling fans have been added throughout, and the home shows beautifully from top to bottom. The kitchen is a true centerpiece, anchored by a massive central island measuring more than 8 feet square. It is also equipped with a massive side-by-side freezer/refrigerator, gas, 5-burner cooktop, two ovens, a touch faucet and reverse osmosis water at the sink, all supported by a 250-gallon, owned, propane tank. Outside, the property truly shines. More than a dozen mature oak trees create a classic Hill Country setting, while the backyard feels like a private retreat with tropical landscaping, garden areas, a gazebo, and a rare 30,000-gallon pool with a 9-foot deep end and diving board. In an area where many newer pools are built smaller and shallower, this classic pool is a standout feature - the kind that is increasingly hard to find and highly desirable. The entire backyard is enclosed with fully new cedar fencing, including an 8-foot privacy fence along the nearest neighboring side and 6-foot cedar fencing elsewhere. A standout feature is the six-person Almost Heaven Nordic spruce dry sauna, set in its own shingled outdoor structure and reached by a walking path through the yard. Easily reaching 180F, it adds a true wellness-retreat feel to the property. The coop is another exceptional feature, with a custom-built, showpiece chicken house worthy of the property itself. Designed with both scale and style, it can accommodate up to 20 chickens. Additional highlights include a three-car garage with epoxy floors, new water softener, upsized new HVAC units, minisplits in both the garage and sunroom, a new DE pool filter, updated pool equipment, and extensive improvements throughout the home and grounds. This is a beautifully improved Hill Country property that combines comfort, privacy, functionality, and the kind of outdoor lifestyle that defines exceptional Texas living.
Listing Courtesy of Shane Neal, eXp Realty (726) 245-8941
Property Features
Location Information
County
Bexar
MLS Area
1006
Neighborhood Amenities
Controlled Access, Guarded Access
Subdivision
RAINTREE WOODS
Interior Features
Room Dimensions
Dining: 15x13, Kitchen: 15x10, Family: 21x18, MasterBR: 17x15, BR2: 13x12, BR3: 20x13, BR4: 14x12
Has Family Room
Yes
Interior
Two Living Area, Separate Dining Room, Two Eating Areas, Island Kitchen, Breakfast Bar, Walk-In Pantry, Study/Library, Florida Room, Game Room, Utility Room Inside, Secondary Bedroom Down, Open Floor Plan, Cable TV Available, High Speed Internet, Laundry Main Level, Laun
Fireplace Description
Living Room, Wood Burning
Master Bedroom Description
DownStairs, Walk-In Closet, Multi-Closets, Ceiling Fan, Full Bath
Heating
Central, Heat Pump
Master Bathroom Description
Tub/Shower Separate, Garden Tub
Heating Fuel
Electric
1/2 Baths
1
Cooling
Two Central, Other
Has Dining Room
Yes
Floors
Carpeting, Ceramic Tile, Wood
Exterior Features
Style
Two Story
Electric Supplier
CPS
Construction
Pre-Owned
Parking Description
Three Car Garage, Attached
Exterior
Patio Slab, Covered Patio, Privacy Fence, Sprinkler System, Gazebo, Has Gutters, Mature Trees
Has Garage
Yes
Manufacturer
UNKNOWN
Garage Spaces
3
Foundation
Slab
Has a Pool
Yes
Roof
Composition
Pool/Spa Description
In Ground Pool
Water / Sewer
Septic
Lot Size
0.93
Water Supplier
FAIR OAKS RA
Lot Description
1/2-1 Acre, Mature Trees (ext feat), Level
School
School District
Boerne
Jr. High School
Boerne Middle S
Elementary School
Fair Oaks Ranch
High School
Champion
Additional Information
Proposed Terms
Conventional, FHA, VA, TX Vet, Cash
Status
Active
Property Type
SFR
HOA Fee
$110
Property SubType
Single Family Detached
HOA Frequency
Monthly
Year Built
1983
Has a Game Room
Yes
Similar Listings

Mortgage Calculator
$5,556
per month
30 Year Fixed. 3.52% Interest Rate.
Principal + Interest
$4,288
Monthly Tax
$991
Monthly Insurance
$277
yrs
%
$
$
Based on a fully amortized fixed rate loan. Ask your agent for the tax rates in your area. Insurance estimate is based on an average cost, your final premium cost will be determined by the type of coverage you select. This program only provides an estimate.
Schools
Walk Score

© 2026 LERA MLS. All rights reserved.
© 2026 LERA MLS. All rights reserved.
The data relating to real estate on this website comes in part from the Internet Data Exchange (IDX) Program of the LERA MLS. IDX information is provided exclusively for consumers' personal non-commercial use and may not be used for any purpose other than to identify prospective properties consumers may be interested in purchasing. All Information Is Deemed Reliable But Is Not Guaranteed Accurate.
LERA MLS data last updated at August 13, 2026, 6:16 PM CT
Real Estate IDX Powered by iHomefinder