
8035 VANITY HL, SAN ANTONIO, TX 78256
Homes for sale in San Antonio.
Homes for sale in 78256.
List Price$1,445,000
8035 VANITY HL
San Antonio, TX 78256
No Property Photo Available
Listing #2002152
About This Property
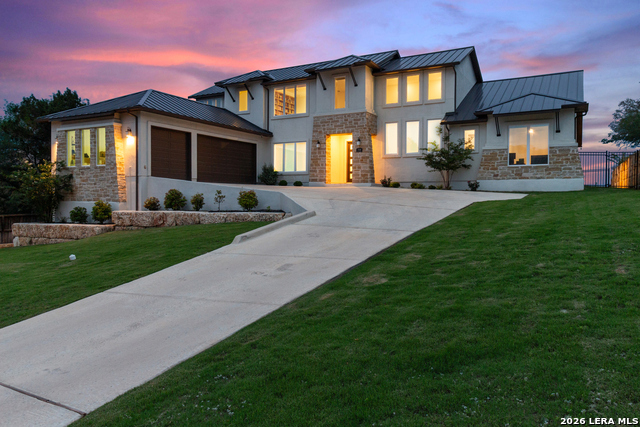
There are very few homes in San Antonio that offer this combination of elevation, privacy, craftsmanship, and panoramic views. Perched atop one of the highest points in the prestigious Overlook at Stonewall Estates, this exceptional Sitterle-built residence overlooks the San Antonio skyline while backing directly to the protected natural beauty of Friedrich Wilderness Park-creating an extraordinary sense of seclusion just minutes from the city's finest dining, shopping, and entertainment. Set on over half an acre, the 4,624-square-foot home was thoughtfully designed for both elegant entertaining and comfortable everyday living. The flexible floor plan features four spacious bedrooms-including a second primary suite upstairs-each with its own private bath, a dedicated executive office, game/media room, and an oversized four-car garage. Walls of windows frame breathtaking views throughout the home, while soaring ceilings and warm hardwood floors create an inviting, light-filled interior. The chef's kitchen is beautifully appointed with granite countertops, double ovens, a gas cooktop, generous workspace, and two walk-in pantries, flowing effortlessly into the expansive living and dining areas. The outdoor living experience is equally impressive. An extended covered patio with a fireplace and outdoor kitchen overlooks the heated custom pool and spa, providing the perfect setting for entertaining guests or enjoying spectacular sunsets over the Texas Hill Country and city lights beyond. Constructed with quality and efficiency in mind, the home features spray foam insulation, smart home technology, Pentair pool automation, abundant storage, and an expansive attic. Recent capital improvements include a whole-home Generac generator (2021), hardwood flooring throughout the entire second floor (2024), and both HVAC systems replaced in 2026, offering exceptional peace of mind for years to come. Located within the highly acclaimed Northside ISD and just minutes from La Cantera, The Rim, UTSA, premier golf, and the Medical Center, this is a rare opportunity to own one of the most desirable view properties in Stonewall Estates-where luxury, privacy, and timeless design come together in one remarkable home.
Listing Courtesy of Kelly Reeve, Keller Williams Boerne (210) 705-3348
Property Features
Location Information
County
Bexar
MLS Area
1002
Neighborhood Amenities
Controlled Access, Pool, Clubhouse, Park/Playground, B
Subdivision
STONEWALL ESTATES
Interior Features
Room Dimensions
Dining: 15x14, Living: 30x14, Kitchen: 22x15, Family: 23x21, MasterBR: 23x21, BR2: 14x14, BR3: 14x14, BR4: 20x12
Fireplace Description
Two, Living Room, Family Room, Gas Logs Included, Gas, Other
Interior
Two Living Area, Separate Dining Room, Eat-In Kitchen, Two Eating Areas, Island Kitchen, Breakfast Bar, Walk-In Pantry, Study/Library, Utility Room Inside, Secondary Bedroom Down, 1st Floor Lvl/No Steps, High Ceilings, Open Floor Plan, Pull Down Storage, Skylights, Cable
Heating
Central, Zoned, 2 Units
Master Bedroom Description
DownStairs, Walk-In Closet, Multi-Closets, Ceiling Fan, Full Bath
Heating Fuel
Natural Gas
Master Bathroom Description
Tub/Shower Separate, Separate Vanity, Garden Tub
Cooling
Two Central, Zoned
1/2 Baths
1
Floors
Ceramic Tile, Wood
Has Dining Room
Yes
Accessibility
2+ Access Exits, Doors-Swing-In, Doors w/Lever Handl
Has Family Room
Yes
Exterior Features
Style
Two Story
Electric Supplier
CPS
Construction
Pre-Owned
Parking Description
Four or More Car Garage, Attached
Exterior
Patio Slab, Covered Patio, Bar-B-Que Pit/Grill, Gas Grill, Deck/Balcony, Wrought Iron Fence, Sprinkler System, Double Pane Windows, Has Gutters, Mature Trees, Dog Run Kennel, Outdoor Kitchen
Has Garage
Yes
Manufacturer
Sitterle
Garage Spaces
4
Foundation
Slab
Has a Pool
Yes
Roof
Composition
Pool/Spa Description
In Ground Pool, AdjoiningPool/Spa, Hot Tub, Pool is Heated, Fenced Pool
Water / Sewer
Water System, Aerobic Septic, City
Lot Size
0.552
Sewer Supplier
South Texas
Lot Description
On Greenbelt, Bluff View, 1/2-1 Acre, Wooded, Sloping
Water Supplier
SAWS
School
School District
Northside
Jr. High School
Hector Garcia
Elementary School
Bonnie Ellison
High School
Louis D Brandeis
Additional Information
Proposed Terms
Conventional, FHA, VA
Is Short Sale
No
Property Type
SFR
HOA Fee
$339
Property SubType
Single Family Detached
HOA Frequency
Quarterly
Year Built
2016
Miscellaneous
Builder 10-Year Warranty, Repaired Defects
Status
New
Similar Listings
Mortgage Calculator
$6,748
per month
30 Year Fixed. 3.52% Interest Rate.
Principal + Interest
$5,207
Monthly Tax
$1,204
Monthly Insurance
$337
yrs
%
$
$
Based on a fully amortized fixed rate loan. Ask your agent for the tax rates in your area. Insurance estimate is based on an average cost, your final premium cost will be determined by the type of coverage you select. This program only provides an estimate.
Schools
Walk Score

© 2026 LERA MLS. All rights reserved.
© 2026 LERA MLS. All rights reserved.
The data relating to real estate on this website comes in part from the Internet Data Exchange (IDX) Program of the LERA MLS. IDX information is provided exclusively for consumers' personal non-commercial use and may not be used for any purpose other than to identify prospective properties consumers may be interested in purchasing. All Information Is Deemed Reliable But Is Not Guaranteed Accurate.
LERA MLS data last updated at July 22, 2026, 1:46 PM CT
Real Estate IDX Powered by iHomefinder