
7203 BELLA ROSE, SAN ANTONIO, TX 78256
Homes for sale in San Antonio.
Homes for sale in 78256.
List Price$1,799,900
7203 Bella Rose
San Antonio, TX 78256
Listing #1994397
4
Bedrooms
3 full, 1 partial
Bathrooms
3,995
Square Feet
House
Type
About This Property
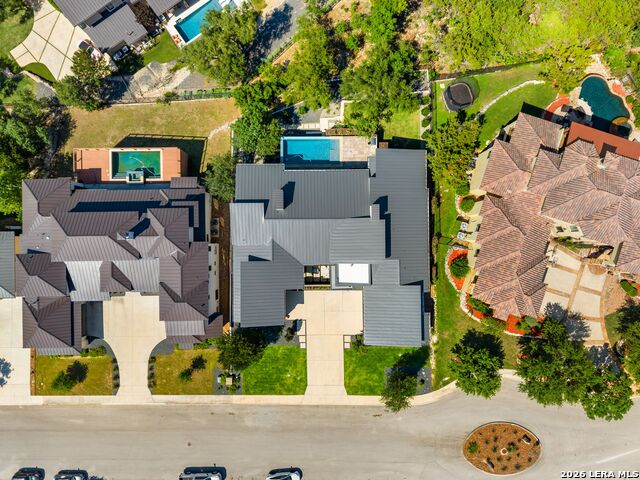
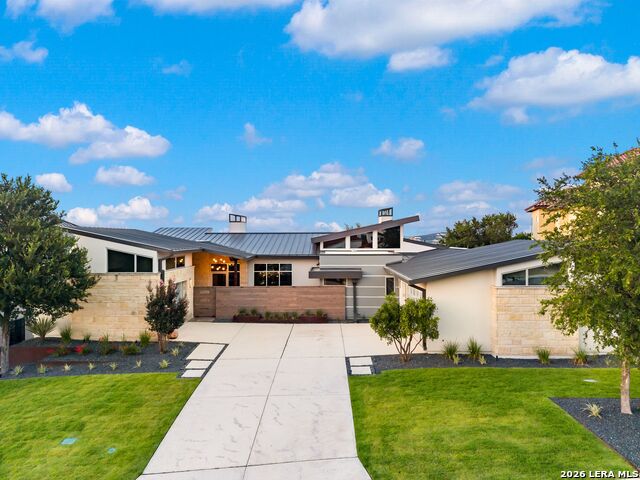
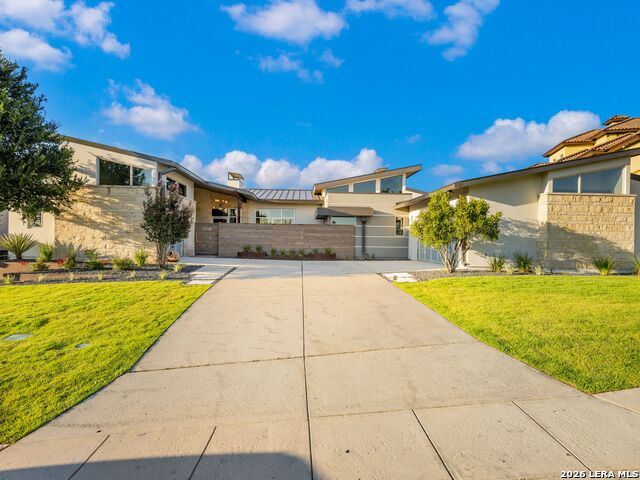
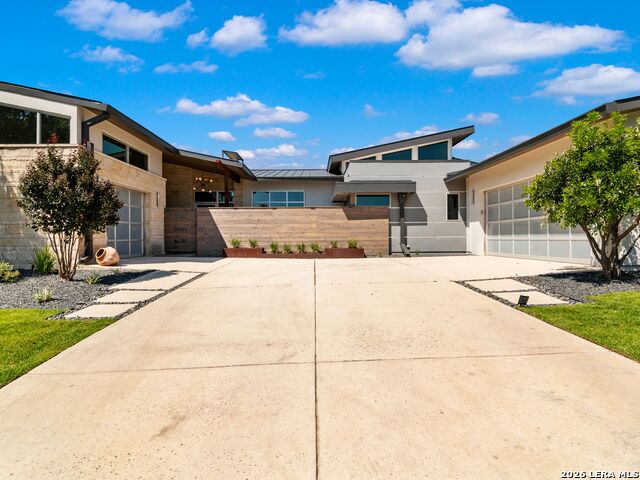
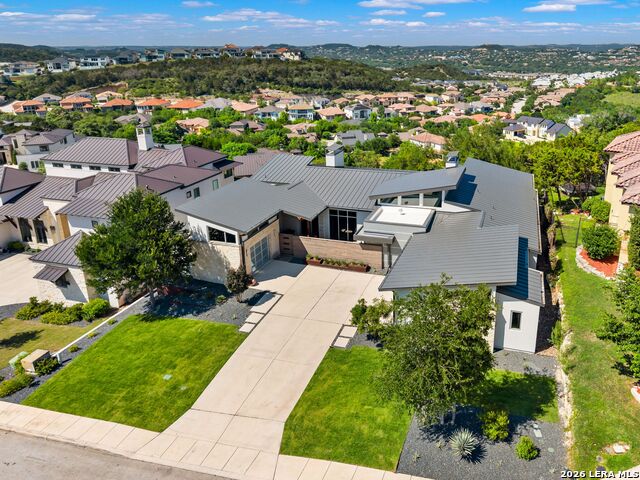
Perched atop one of Cresta Bella's premier view lots, this custom Omni Homes residence captures sweeping Hill Country vistas through a design centered on natural light, clean architectural lines, and seamless indoor-outdoor living. Expansive walls of glass frame the surrounding landscape while carefully selected natural materials bring warmth and balance to the contemporary design. The main living spaces are anchored by panoramic sliding glass doors that open completely to the outdoor living areas, allowing the views to become a natural extension of the home. Linear fireplaces create focal points within both the interior and exterior gathering spaces, while warm wood accents soften the modern architecture throughout. Natural light fills the residence from every angle, enhancing the open-concept design and connection to the outdoors. Designed with both function and aesthetics in mind, the kitchen features an oversized granite island, custom cabinetry with integrated appliance storage, an oversized refrigerator, double ovens, a luxury induction cooktop, and a striking wine display wall. Adjacent dining and living spaces flow effortlessly together, creating an environment equally suited for everyday living and entertaining. Privately positioned to maximize the views, the master suite offers direct access to the outdoor living areas along with motorized blackout shades for comfort and privacy. The spa-inspired bath features a freestanding soaking tub, oversized walk-in shower, and a custom-designed closet complete with extensive built-ins and a three-way dressing mirror. Guest accommodations include three well-appointed bedrooms, each complemented by a private bath and custom walk-in closet. Additional living spaces include a dedicated study with private exterior access and a spacious game room currently utilized as a fitness studio overlooking the pool. Outdoor living is equally impressive, highlighted by covered entertaining areas, motorized patio screens, an infinity-edge pool, and multiple spaces designed to enjoy the panoramic Hill Country setting throughout the year.
Virtual Tour
Listing Courtesy of Binkan Cinaroglu, Kuper Sotheby's Int'l Realty (210) 241-4550
Property Features
Location Information
County
Bexar
MLS Area
1002
Neighborhood Amenities
Controlled Access, Park/Playground
Subdivision
CRESTA BELLA
Interior Features
Room Dimensions
Dining: 19x12, Living: 21x20, Kitchen: 20x11, MasterBR: 17x16, BR2: 13x11, BR3: 14x12, BR4: 14x12
Has Family Room
Yes
Interior
Two Living Area, Separate Dining Room, Eat-In Kitchen, Two Eating Areas, Island Kitchen, Breakfast Bar, Study/Library, Game Room, Utility Room Inside, High Ceilings, Open Floor Plan, Cable TV Available, High Speed Internet, Laundry Room, Walk in Closets, Attic - Pull Dow
Fireplace Description
One, Living Room
Master Bedroom Description
Walk-In Closet, Full Bath
Heating
Central
Master Bathroom Description
Tub/Shower Separate, Double Vanity, Bidet
Heating Fuel
Electric
1/2 Baths
1
Cooling
Two Central
Has Dining Room
Yes
Floors
Carpeting, Ceramic Tile, Wood, Stone
Exterior Features
Style
One Story, Contemporary
Electric Supplier
CPS
Construction
Pre-Owned
Parking Description
Three Car Garage, Attached, Side Entry
Exterior
Covered Patio, Gas Grill, Deck/Balcony, Wrought Iron Fence, Sprinkler System, Has Gutters
Has Garage
Yes
Manufacturer
Omni Custom Homes
Garage Spaces
3
Foundation
Slab
Has a Pool
Yes
Roof
Metal
Pool/Spa Description
In Ground Pool, Pools Sweep
Water / Sewer
City
Lot Size
0.343
Sewer Supplier
SAWS
Lot Description
Bluff View, 1/4 - 1/2 Acre
Water Supplier
SAWS
Is One Story
Yes
School
School District
Northside
Jr. High School
Hector Garcia
Elementary School
Bonnie Ellison
High School
Louis D Brandeis
Additional Information
Proposed Terms
Conventional, Cash
Status
New
Property Type
SFR
HOA Fee
$836
Property SubType
Single Family Detached
HOA Frequency
Semi-Annually
Year Built
2016
Has a Game Room
Yes
Similar Listings
- Active
$1,527,000
4 Beds
5 Baths
7,214 SqFt.
11748 MILL ROCK RD
San Antonio, TX 78230
#1943067
House

Listing Courtesy of Rose Stawick, JB Goodwin, REALTORS [email protected]
- Active
$1,527,000
4 Beds
5 Baths
7,214 SqFt.
11748 MILL ROCK RD
San Antonio, TX 78230
#1943067
House
Listing Courtesy of Rose Stawick, JB Goodwin, REALTORS [email protected]


Mortgage Calculator
$8,403
per month
30 Year Fixed. 3.52% Interest Rate.
Principal + Interest
$6,485
Monthly Tax
$1,499
Monthly Insurance
$419
yrs
%
$
$
Based on a fully amortized fixed rate loan. Ask your agent for the tax rates in your area. Insurance estimate is based on an average cost, your final premium cost will be determined by the type of coverage you select. This program only provides an estimate.
Schools
Walk Score
© 2026 LERA MLS. All rights reserved.
© 2026 LERA MLS. All rights reserved.
The data relating to real estate on this website comes in part from the Internet Data Exchange (IDX) Program of the LERA MLS. IDX information is provided exclusively for consumers' personal non-commercial use and may not be used for any purpose other than to identify prospective properties consumers may be interested in purchasing. All Information Is Deemed Reliable But Is Not Guaranteed Accurate.
LERA MLS data last updated at June 26, 2026, 8:53 PM CT
Real Estate IDX Powered by iHomefinder