
7822 OLDHAVEN STREET, HOUSTON, TX 77074
Homes for sale in Houston.
Homes for sale in 77074.
7822 Oldhaven Street
Houston, TX 77074
List Price$415,000
Listing #75810457
3
Bedrooms
2 full
Bathrooms
2,252
Square Feet
House
Type
About This Property





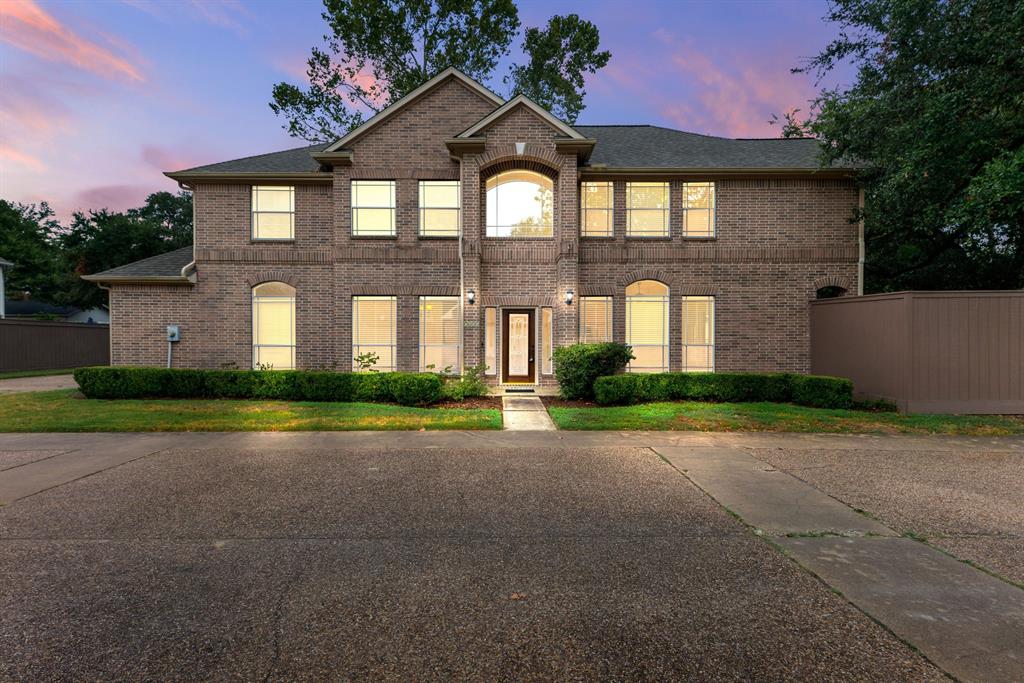
Mid-Century Modern Elegance! Step into this stunning mid-century modern gem in Braeburn Valley, just steps from Braeburn Country Club. Meticulously updated by a designer, it features luxurious Italian cabinetry, a Poliform kitchen with a Neolith Calacatta Gold centerpiece, and high-end Bosch appliances. A stylish bar area includes a wine fridge, glassware display, and reverse osmosis filtration. A whole-house water filtration system ensures pristine water. The striking flagstone wall extends from exterior to interior, complementing soaring 14-foot ceilings and clerestory windows. The 12,000 sq. ft. lot offers three serene bedrooms, two elegant baths, and a spa-like primary suite with a Poliform walk-in closet and a six-foot-wide shower. Floor-to-ceiling windows showcase lush garden views, while newly poured patios invite outdoor possibilities. A discreet rear motor court and private garage entry add convenience. Don't miss this mid-century masterpiece--schedule your private tour today!
Property Features
Location Information
County
Harris
Geo Market Area
Brays Oaks
MLS Area
20
Subdivision
Braeburn Valley Sec 01
Latitude
29.679549
Directions
Heading south on Braeswood, turn right on Braes Bayou, left on Oldhaven, house is on the north side of the street.
Longitude
-95.517422
Interior Features
Total Rooms
8
Primary Bathroom Description
Primary Bath: Shower Only
Room Descriptions
11x10 Bedroom, 11x10 Dining Room, 13x7 Kitchen, 14x9 Bedroom, 15x11 Bedroom, 18x12 Living Room, 25x20 Den, 8x7 Breakfast
Has Fireplace
Yes
Bedroom Description
All Bedrooms Down
Fireplace Description
Wood Burning Fireplace
Exterior Features
Style
Contemporary/Modern
Has a Pool
No
Stories
1
Golf Course
Yes
Is New Construction
No
Acre Range
0 Up To 1/4 Acre
Exterior
Back Yard
Lot Description
In Golf Course Community, Subdivision Lot
Siding
Stone, Wood
Lot Size in Acres
0.276
Parking Description
Attached Garage
Lot Size in Sq. Ft.
12,000
Has Garage
Yes
Is One Story
Yes
Garage Spaces
2
School
School District
Houston
Middle School
SUGAR GROVE MIDDLE SCHOOL
Elementary School
BONHAM ELEMENTARY SCHOOL (HOUSTON)
High School
SHARPSTOWN HIGH SCHOOL
Additional Information
Finance Available
Cash Sale, Conventional, FHA
Year Built
1958
Property Type
SFR
Status
Active
Property SubType
Single-Family
Similar Listings
Mortgage Calculator
$1,936
per month
30 Year Fixed. 3.52% Interest Rate.
Principal + Interest
$1,495
Monthly Tax
$345
Monthly Insurance
$96
yrs
%
$
$
Based on a fully amortized fixed rate loan. Ask your agent for the tax rates in your area. Insurance estimate is based on an average cost, your final premium cost will be determined by the type of coverage you select. This program only provides an estimate.
Schools
Walk Score
Real Estate IDX Powered by iHomefinder