
7410 MARINETTE DRIVE, HOUSTON, TX 77074
Homes for sale in Houston.
Homes for sale in 77074.
7410 Marinette Drive
Houston, TX 77074
List Price$335,000
Listing #55055508
4
Bedrooms
2 full
Bathrooms
1,582
Square Feet
House
Type
About This Property
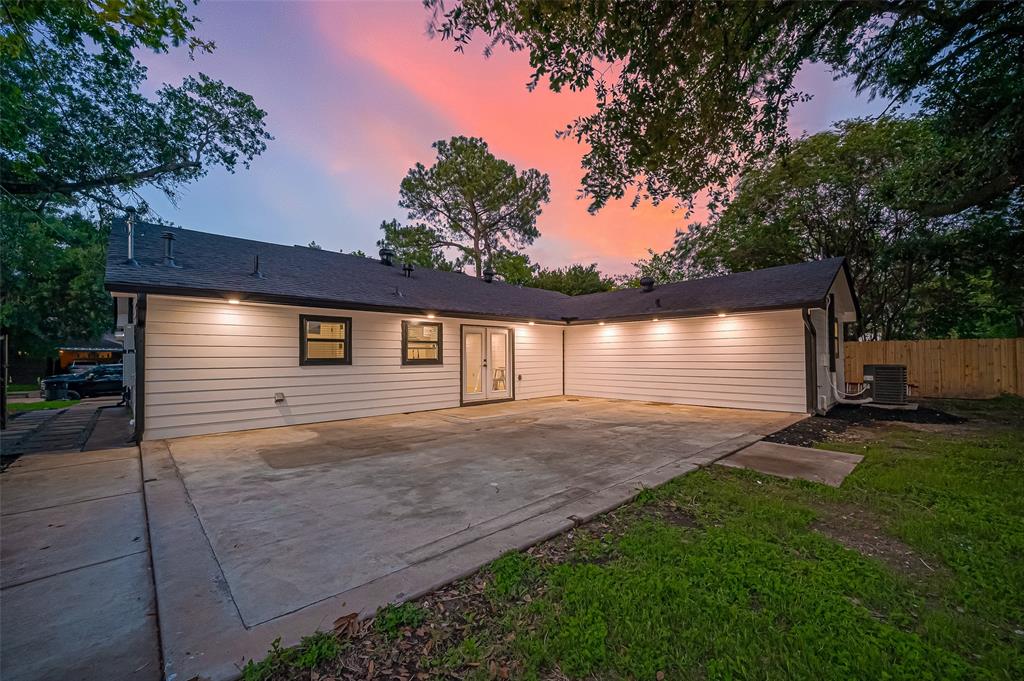
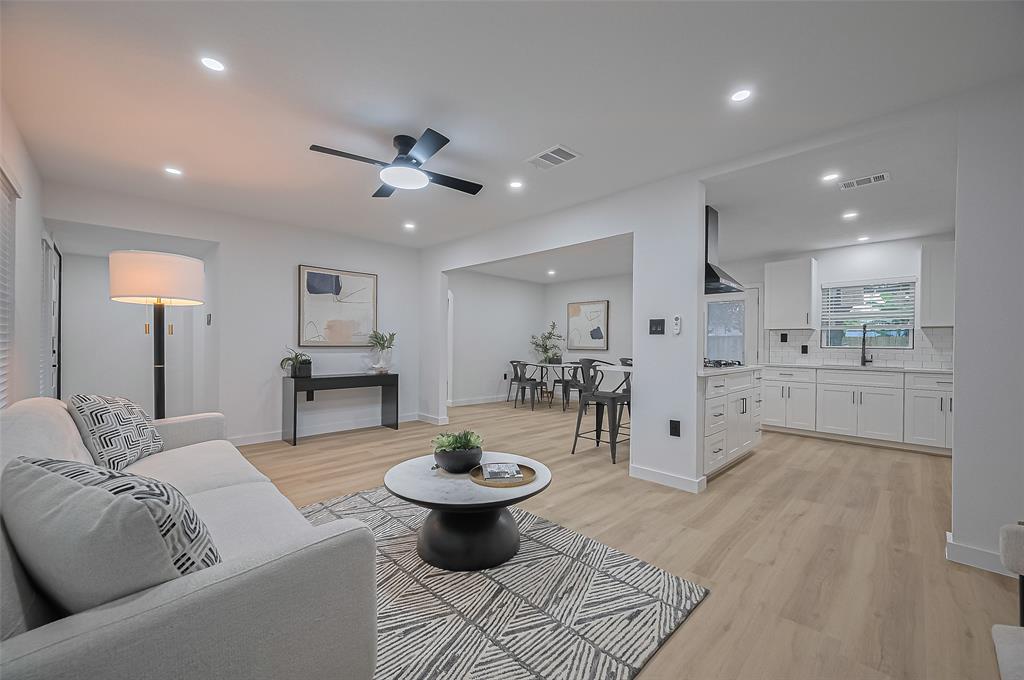
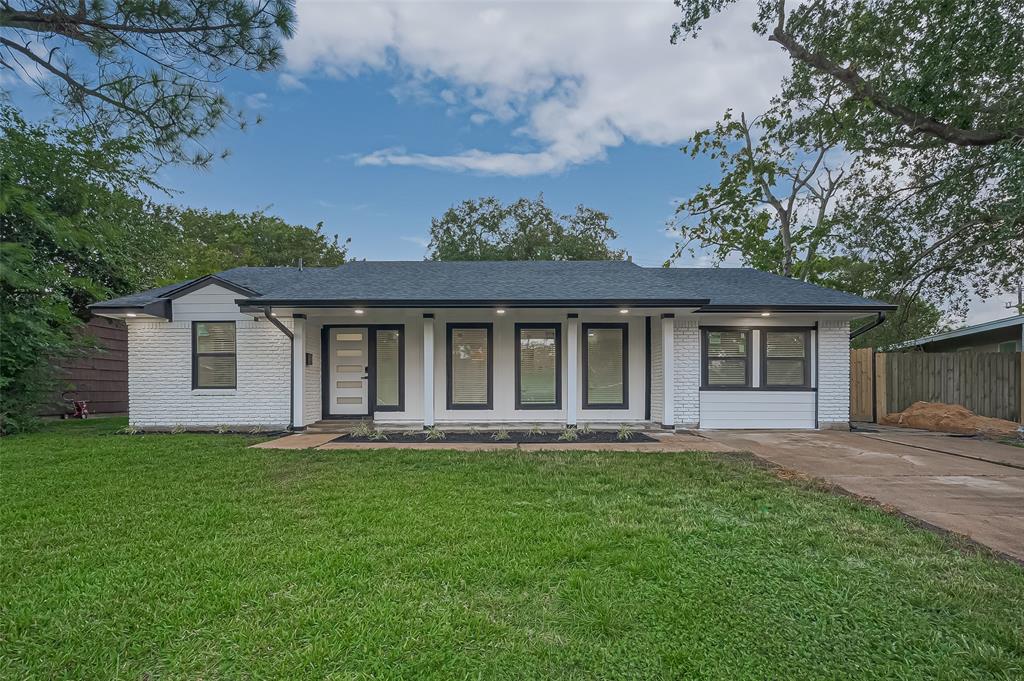
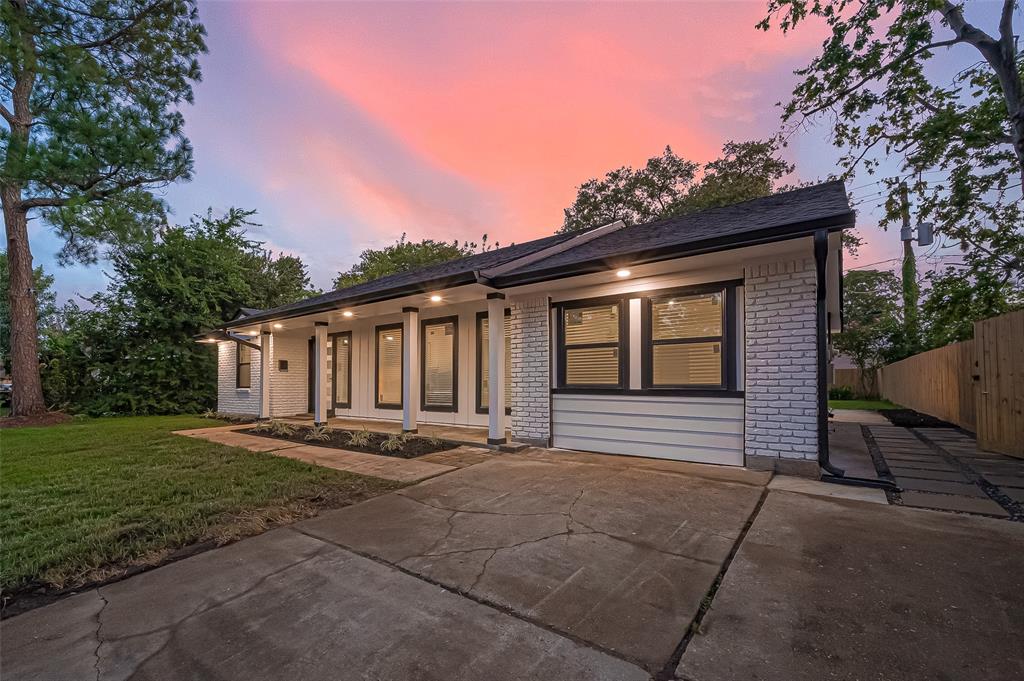
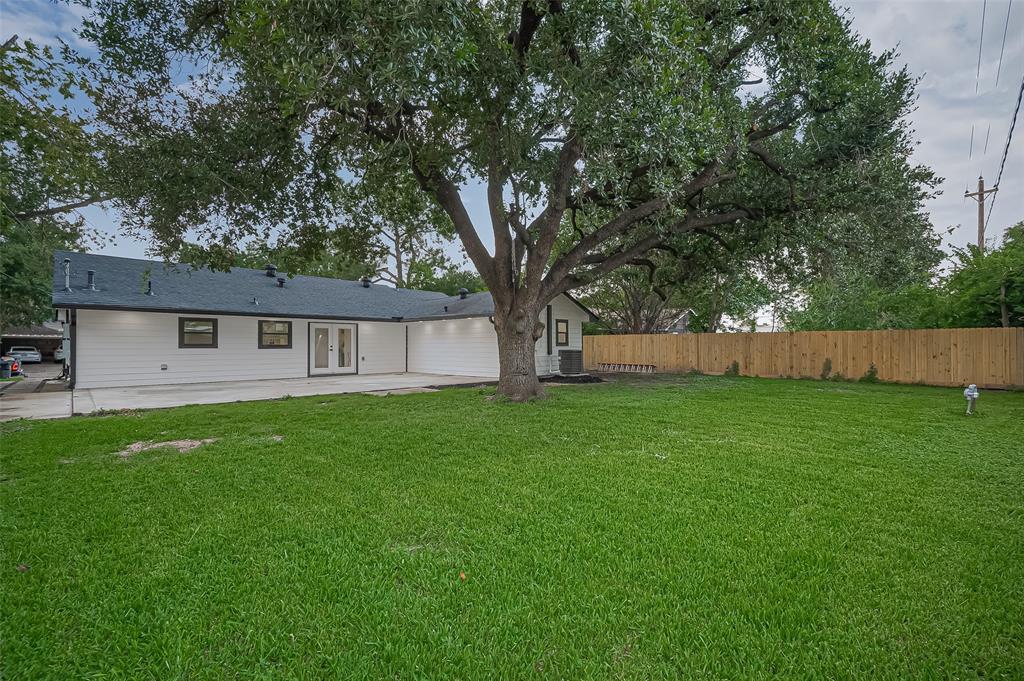
Beautifully updated 4-bed, 2-bath home in Sharpstown offering 1,582 sq ft of modern living. Features include LUXURY VINYL PLANK flooring, recessed lighting, and matte black fixtures throughout. The kitchen offers quartz counters, shaker cabinets, a gas cooktop island, and subway tile backsplash. The spacious primary suite has a fully updated en-suite with dual vanities, LED mirrors, and a walk-in shower. Two secondary bedrooms share a stylish full bath. A large flex room is ideal for an additional bedroom, office, gym, or media space. The oversized laundry room adds storage and function. The backyard features an extended patio, mature trees, and a new privacy fence. Updated windows, plumbing, insulation, water heater, and a 4-YEAR-OLD ROOF add long-term value. Minutes from Houston Christian University with easy access to Beltway 8, Hwy 59, Chinatown, Memorial Hermann Southwest, and The Galleria. Please note there is no garage.
Property Features
Location Information
County
Harris
Longitude
-95.516187
LegalSubdivision
Sharpstown
Geo Market Area
Sharpstown Area
MLS Area
21
Subdivision
Sharpstown
Latitude
29.699891
Directions
From U.S. 59 (Southwest Freeway), take the Fondren Rd exit and head south. Turn left onto Guildford Rd, then left onto Marinette Dr. The home will be on your left.
Interior Features
Primary Bedroom on Main
Yes
Bedroom Description
All Bedrooms Down, En-Suite Bath, Primary Bed - 1st Floor
Total Rooms
8
Primary Bathroom Description
Primary Bath: Double Sinks, Primary Bath: Separate Shower, Primary Bath: Shower Only, Secondary Bath(s): Double Sinks, Secondary Bath(s): Shower Only, Vanity Area
Room Descriptions
10 X 10 Bedroom, 11 X 10 Bedroom, 11 X 10 Kitchen, 11 X 8 Utility, 12 X 11 Dining Room, 13 X 10 Primary Bedroom, 16 X 11 Bedroom, 20 X 12 Family
Has Fireplace
No
Exterior Features
Style
Traditional
Has a Pool
No
Stories
1
Acre Range
0 Up To 1/4 Acre
Is New Construction
No
Lot Description
Subdivision Lot
Exterior
Back Yard, Back Yard Fenced, Covered Patio/Deck, Fully Fenced, Patio/Deck, Porch
Lot Size in Acres
0.19
Siding
Cement Board
Lot Size in Sq. Ft.
8,280
Has Garage
No
Lot Dimensions
123 X 69
Garage Spaces
0
Is One Story
Yes
School
School District
Houston
Middle School
LONG MIDDLE SCHOOL (HOUSTON)
Elementary School
SUTTON ELEMENTARY SCHOOL
High School
SHARPSTOWN HIGH SCHOOL
Additional Information
Finance Available
Cash Sale, Conventional, Other
Year Built
1956
Property Type
SFR
Status
Active
Property SubType
Single-Family
Similar Listings
Mortgage Calculator
$1,564
per month
30 Year Fixed. 3.52% Interest Rate.
Principal + Interest
$1,207
Monthly Tax
$279
Monthly Insurance
$78
yrs
%
$
$
Based on a fully amortized fixed rate loan. Ask your agent for the tax rates in your area. Insurance estimate is based on an average cost, your final premium cost will be determined by the type of coverage you select. This program only provides an estimate.
Schools
Walk Score
Real Estate IDX Powered by iHomefinder