
7615 BRAE ACRES COURT, HOUSTON, TX 77074
Homes for sale in Houston.
Homes for sale in 77074.
7615 Brae Acres Court
Houston, TX 77074
List Price$425,000
Listing #33744481
3
Bedrooms
2 full, 1 partial
Bathrooms
2,686
Square Feet
House
Type
About This Property
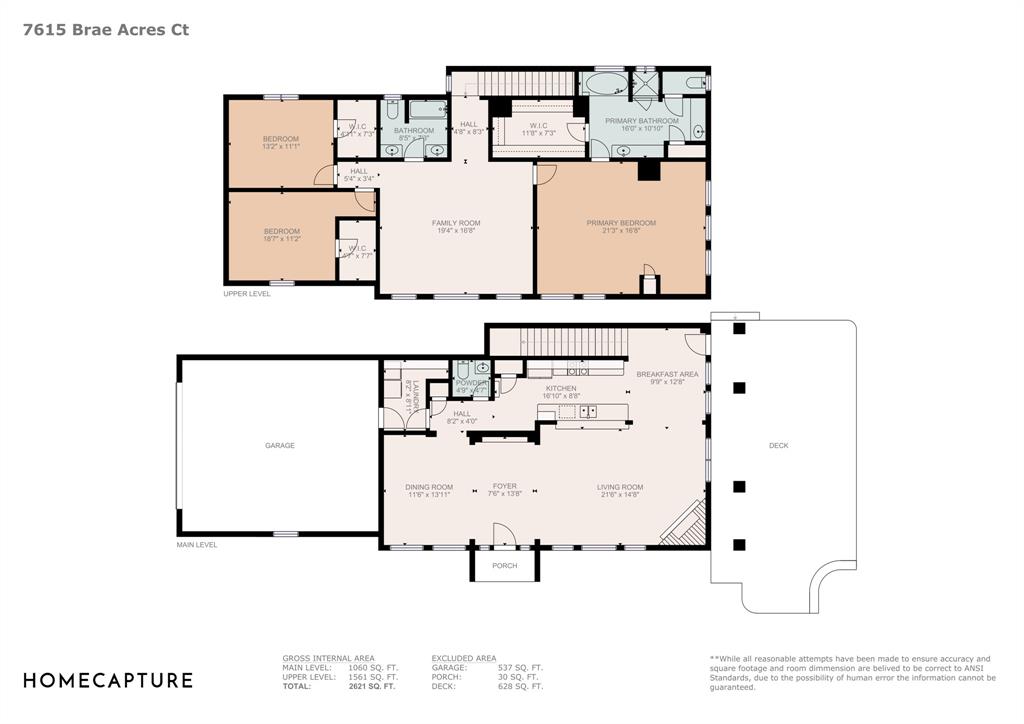
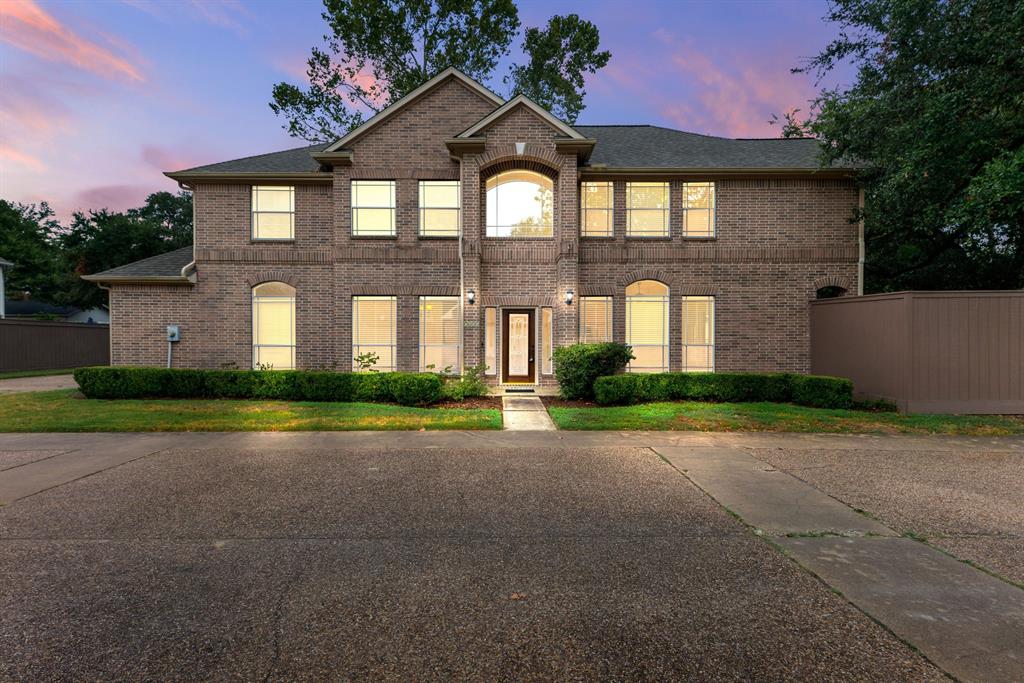
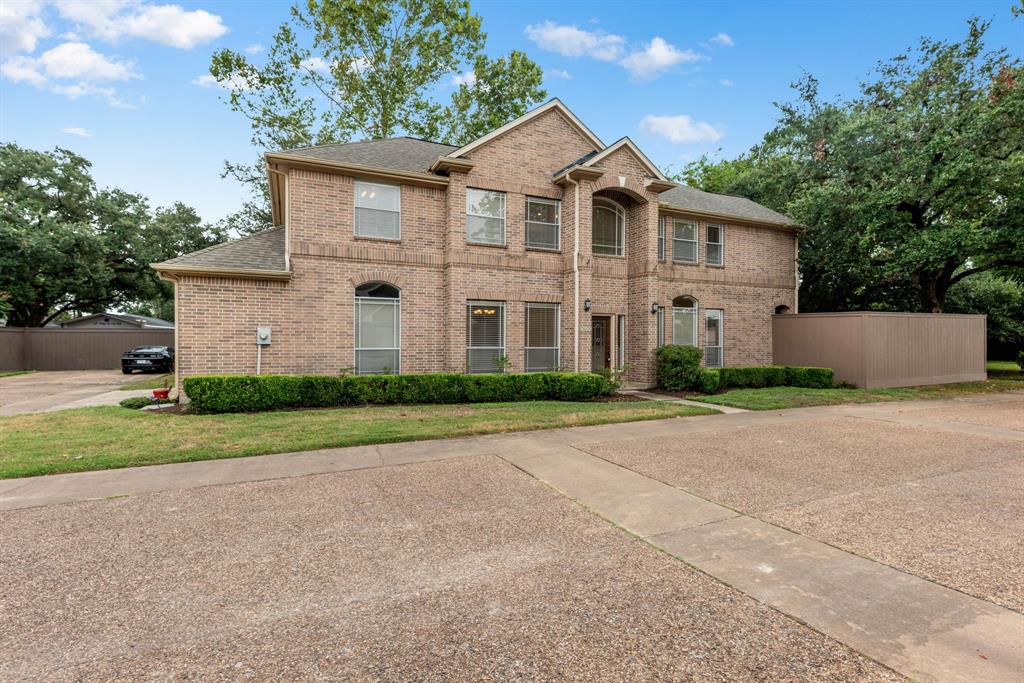
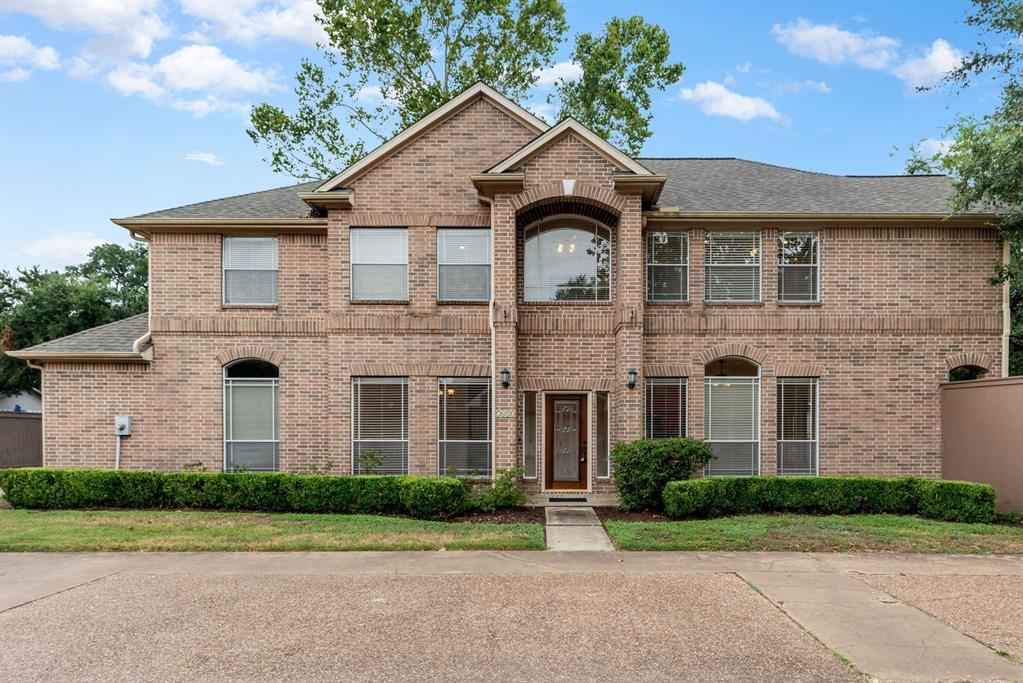
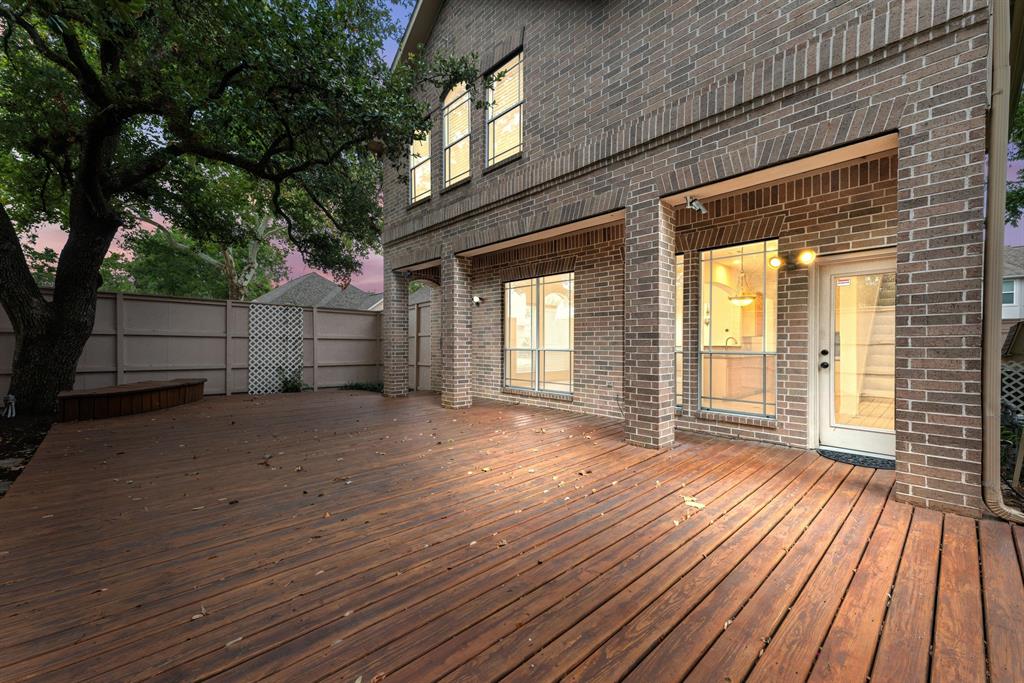
Fantastic home in a small gated community of 15 houses, close to mayor freeways, surrounded by green spaces & mature trees! Step into the spacious first floor and be greeted by a formal dining, a large family room and a well-appointed kitchen that boasts a breakfast bar and a cozy breakfast room. Hardwood flooring in the dining area, while custom tile with granite accents adorns the family room, kitchen, and bathrooms. Upstairs, escape to a fantastic game room and a primary bedroom with its own separate sitting area and en-suite bathroom a jacuzzi tub and a separate shower. Two additional bedrooms on the second floor offer versatility and ample space for everyone. Outside, a fully fenced backyard space awaits, complete with a large wood deck and a mature oak tree. Recent improvements include: roof replacement ('19); HVAC ('19); fence ('23); water furnace ('17). Close to major highways, entertainment options, shopping & more! Close proximity to Bonham Park and to Brae-Burn Country Club.
Virtual Tour
Property Features
Location Information
County
Harris
Geo Market Area
Sharpstown Area
MLS Area
21
Subdivision
Mockingbird
Latitude
29.682591
Directions
From US59 exit on Beechnut, turn East then right on Brae Acres Rd. Turn left on Brae Acres Ct.
Longitude
-95.521113
Interior Features
Total Rooms
8
1/2 Baths
1
Room Descriptions
10x13 Breakfast, 12x14 Dining Room, 13x11 Bedroom, 17x9 Kitchen, 19x11 Bedroom, 19x17 Game Room, 22x15 Family, 22x17 Primary Bedroom
Has Fireplace
Yes
Bedroom Description
All Bedrooms Up, En-Suite Bath, Sitting Area, Walk-In Closet
Fireplace Description
Gas Connections, Mock Fireplace
Primary Bathroom Description
Half Bath, Primary Bath: Double Sinks, Primary Bath: Jetted Tub, Primary Bath: Separate Shower, Secondary Bath(s): Double Sinks, Secondary Bath(s): Soaking Tub, Secondary Bath(s): Tub/Shower Combo
Exterior Features
Style
Traditional
Garage Spaces
2
Stories
2
Has a Pool
No
Is New Construction
No
Acre Range
0 Up To 1/4 Acre
Exterior
Back Yard Fenced, Controlled Subdivision Access, Partially Fenced, Patio/Deck, Side Yard, Sprinkler System, Storage Shed
Lot Description
Subdivision Lot
Siding
Brick, Cement Board
Lot Size in Acres
0.08
Parking Description
Attached Garage
Lot Size in Sq. Ft.
3,500
Has Garage
Yes
Is One Story
No
School
School District
Houston
Middle School
SUGAR GROVE MIDDLE SCHOOL
Elementary School
BONHAM ELEMENTARY SCHOOL (HOUSTON)
High School
SHARPSTOWN HIGH SCHOOL
Additional Information
Finance Available
Cash Sale, Conventional, FHA, VA
Year Built
2000
Property Type
SFR
Status
Active
Property SubType
Single-Family
Similar Listings
Mortgage Calculator
$1,984
per month
30 Year Fixed. 3.52% Interest Rate.
Principal + Interest
$1,531
Monthly Tax
$354
Monthly Insurance
$99
yrs
%
$
$
Based on a fully amortized fixed rate loan. Ask your agent for the tax rates in your area. Insurance estimate is based on an average cost, your final premium cost will be determined by the type of coverage you select. This program only provides an estimate.
Schools
Walk Score
Real Estate IDX Powered by iHomefinder