
7726 FALLEN PNE, CONVERSE, TX 78109
Homes for sale in Converse.
Homes for sale in 78109.
7726 FALLEN PNE
Converse, TX 78109
List Price$275,000


Listing #1856530
3
Bedrooms
2 full, 1 partial
Bathrooms
1,928
Square Feet
House
Type
About This Property
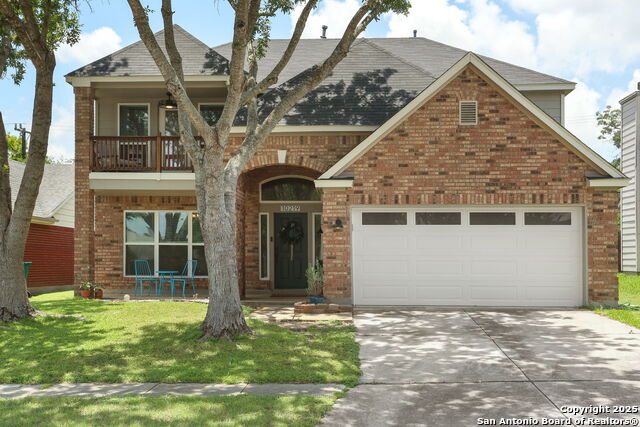
*Up to 100% FHA Financing Available or up to $2500 Buyer Concessions w/approved lender *Charming Cul-de-Sac Home with Modern Updates Discover this well maintained 3-bedroom, 2.5-bathroom home nestled in a quiet cul-de-sac just off Toepperwein Rd.. In a great, small neighborhood with NO HOA!! Recently updated, this home offers easy access to Loop 1604 and IH-35, making commuting a breeze. The spacious primary suite, located upstairs, features a full bath with a walk-in shower-an ideal retreat from the activity downstairs. Two living areas and a separate dining room provide ample space for relaxation and entertaining. Step outside to a generous backyard with a covered patio and KOI pond, perfect for hosting guests. The garage and additional storage sheds offer plenty of room for projects and security. This home has been meticulously cared for. Conveniently located just minutes from Randolph Air Force Base, hospitals, medical facilities, H-E-B, Walmart, schools, restaurants, and The Forum shopping center. Recent updates include: New stainless steel appliances, including a refrigerator New kitchen sink, countertops, and garbage disposal (1-year-old) Fresh interior paint and updated baseboards New vinyl flooring, toilets, and select light fixtures New doors, hardware, and ceiling fans Roof less than a year old, HVAC (3 years old), and water heater (2 years old) Don't miss this opportunity-schedule your private showing today!
Listing Courtesy of Kimberly Habermehl, Premier Town & Country Realty (210) 315-5583
Property Features
Location Information
County
Bexar
MLS Area
1600
Neighborhood Amenities
None
Subdivision
CIMARRON TRAILS
Interior Features
Room Dimensions
Dining: 12x11, Living: 16x14, Kitchen: 14x8, MasterBR: 16x13, BR2: 13x11, BR3: 13x10
Has Family Room
Yes
Interior
Two Living Area, Separate Dining Room, Eat-In Kitchen, Two Eating Areas, Walk-In Pantry, Loft, Utility Room Inside, All Bedrooms Upstairs, High Ceilings, Open Floor Plan, High Speed Internet, Laundry Lower Level, Laundry Room, Walk in Closets
Fireplace Description
Not Applicable
Master Bedroom Description
Upstairs, Walk-In Closet, Ceiling Fan, Full Bath
Heating
Central, 1 Unit
Master Bathroom Description
Tub/Shower Separate, Double Vanity, Garden Tub
Heating Fuel
Electric
1/2 Baths
1
Cooling
One Central
Has Dining Room
Yes
Floors
Carpeting, Ceramic Tile, Vinyl
Exterior Features
Style
Two Story, Contemporary
Water Supplier
Converse
Construction
Pre-Owned
Electric Supplier
CPS
Exterior
Covered Patio, Privacy Fence, Double Pane Windows, Storage Building/Shed, Has Gutters, Mature Trees, Other - See Remarks
Parking Description
Two Car Garage, Attached
Manufacturer
Unknown
Has Garage
Yes
Foundation
Slab
Garage Spaces
2
Roof
Composition
Pool/Spa Description
None
Water / Sewer
Water System, Sewer System
Lot Size
0.125
Sewer Supplier
Converse
Lot Description
Cul-de-Sac/Dead End, Mature Trees (ext feat), Level
School
School District
Judson
Jr. High School
Kitty Hawk
Elementary School
Crestview
High School
Veterans Memorial
Additional Information
Proposed Terms
Conventional, FHA, Cash
Status
Active
Property Type
SFR
Is Short Sale
No
Property SubType
Single Family Detached
Miscellaneous
None/not applicable
Year Built
1998
Similar Listings



Mortgage Calculator
$1,283
per month
30 Year Fixed. 3.52% Interest Rate.
Principal + Interest
$990
Monthly Tax
$229
Monthly Insurance
$64
yrs
%
$
$
Based on a fully amortized fixed rate loan. Ask your agent for the tax rates in your area. Insurance estimate is based on an average cost, your final premium cost will be determined by the type of coverage you select. This program only provides an estimate.
Schools
Walk Score
Real Estate IDX Powered by iHomefinder