
207 BRENDA, CONVERSE, TX 78109
Homes for sale in Converse.
Homes for sale in 78109.
207 Brenda
Converse, TX 78109
List Price$220,000


Listing #1846285
3
Bedrooms
2 full
Bathrooms
1,216
Square Feet
House
Type
About This Property
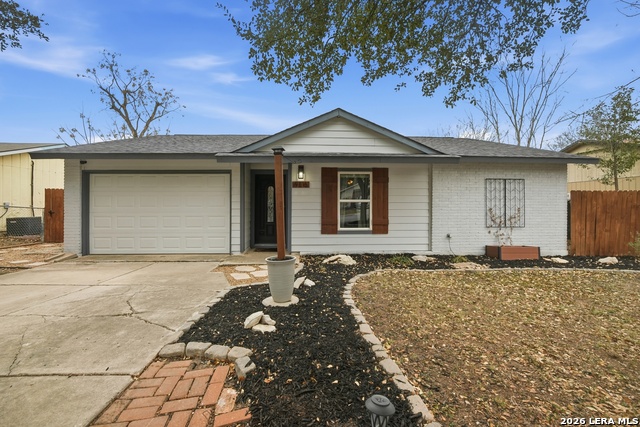
Tucked away on a spacious corner lot in a cul-de-sac, this beautifully refreshed 3-bedroom, 2-bathroom home offers style, comfort, and convenience. Wood vinyl flooring flows throughout, complementing the bright, modern interior. The kitchen is a showstopper, featuring an electric in-lay stove, bar seating, stainless steel appliances, deep sink, and ample cabinetry-a dream for any home chef. The primary suite is a luxurious retreat with a modern en suite bathroom, dual vanities, and custom tile work in the shower. A secondary bathroom with a shower and tub combo provides convenience for guests or household members. Outdoor space is just as inviting, with plenty of room to relax or entertain. Located near FM 1976, Randolph AFB, and Converse North Park, this move-in ready home offers the perfect balance of charm and accessibility. Come schedule a showing and see for yourself. When you finance this home with Rev Mortgage and our preferred mortgage company, you will qualify for up to a lender credit. That's right-this credit can be applied toward your closing costs or even used to buy down your interest rate helping lower your monthly payment.
Listing Courtesy of Karen Roland, Coldwell Banker D'Ann Harper (210) 878-8352
Property Features
Location Information
County
Bexar
MLS Area
1600
Neighborhood Amenities
None
Subdivision
CONVERSE HILLS
Interior Features
Room Dimensions
Dining: 11x10, Living: 14x14, Kitchen: 12x10, MasterBR: 19x11, BR2: 13x11, BR3: 10x11
Fireplace Description
Not Applicable
Interior
One Living Area, Two Living Area, Liv/Din Combo, Separate Dining Room, Two Eating Areas, Island Kitchen, Walk-In Pantry, Utility Room Inside, Open Floor Plan, Pull Down Storage, All Bedrooms Downstairs, Laundry Main Level, Laundry Lower Level, Laundry Room, Walk in Clos
Heating
Central
Master Bedroom Description
Split, DownStairs, Walk-In Closet, Ceiling Fan, Full Bath
Heating Fuel
Electric
Master Bathroom Description
Shower Only, Double Vanity
Cooling
One Central
Has Dining Room
Yes
Floors
Laminate
Has Family Room
Yes
Accessibility
2+ Access Exits, 36 inch or more wide halls, Doors-S
Exterior Features
Style
One Story, Traditional
Electric Supplier
CPS
Construction
Pre-Owned
Parking Description
One Car Garage
Exterior
Patio Slab, Chain Link Fence, Mature Trees
Has Garage
Yes
Manufacturer
Unknown
Garage Spaces
1
Foundation
Slab
Pool/Spa Description
None
Roof
Composition
Lot Size
0.145
Water / Sewer
Water System, Sewer System, City
Lot Description
Corner, Cul-de-Sac/Dead End
Sewer Supplier
SAWS
Is One Story
Yes
Water Supplier
SAWS
School
School District
Judson
Jr. High School
Judson Middle School
Elementary School
Millers Point
High School
Judson
Additional Information
Proposed Terms
Conventional, FHA, VA, Cash
Year Built
1968
Property Type
SFR
Status
Active
Property SubType
Single Family Detached
Is Short Sale
No
Similar Listings



Mortgage Calculator
$1,026
per month
30 Year Fixed. 3.52% Interest Rate.
Principal + Interest
$792
Monthly Tax
$183
Monthly Insurance
$51
yrs
%
$
$
Based on a fully amortized fixed rate loan. Ask your agent for the tax rates in your area. Insurance estimate is based on an average cost, your final premium cost will be determined by the type of coverage you select. This program only provides an estimate.
Schools
Walk Score

© 2026 LERA MLS. All rights reserved.
© 2026 LERA MLS. All rights reserved.
The data relating to real estate on this website comes in part from the Internet Data Exchange (IDX) Program of the LERA MLS. IDX information is provided exclusively for consumers' personal non-commercial use and may not be used for any purpose other than to identify prospective properties consumers may be interested in purchasing. All Information Is Deemed Reliable But Is Not Guaranteed Accurate.
LERA MLS data last updated at February 6, 2026, 11:39 AM CT
Real Estate IDX Powered by iHomefinder