
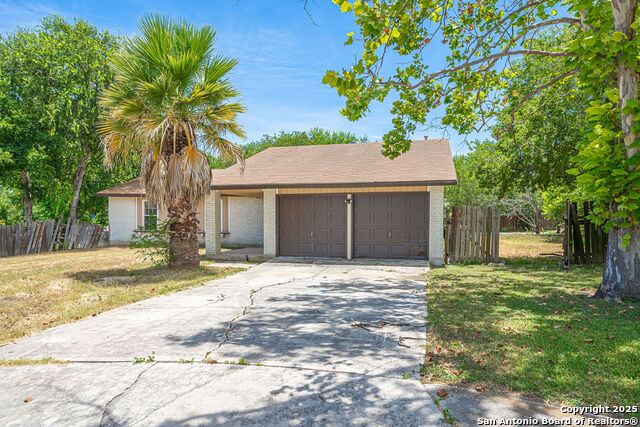
10315 MUSTANG RIDGE RD, CONVERSE, TX 78109
Homes for sale in Converse.
Homes for sale in 78109.
10315 MUSTANG RIDGE RD
Converse, TX 78109
List Price$259,000


Listing #1894663
4
Bedrooms
2 full, 1 partial
Bathrooms
1,934
Square Feet
House
Type
About This Property
Step inside this inviting home showcasing vaulted ceilings and large windows that fill the interior with natural light. With multiple living areas, there's plenty of space for both relaxation and entertaining. The kitchen boasts granite countertops, offering style and durability for everyday cooking and gatherings. The primary suite provides a private retreat with a garden tub, walk-in shower, and generous closet space. Outdoors, enjoy a back patio perfect for cookouts or quiet evenings, along with a storage shed in the backyard to keep everything organized. This home combines comfort, function, and thoughtful details throughout.
Listing Courtesy of Monty Maulding, Epique Realty LLC (512) 801-3792
Property Features
Location Information
County
Bexar
MLS Area
1600
Map Code
554A5
Subdivision
CIMARRON
Neighborhood Amenities
None
Interior Features
Room Dimensions
Dining: 10x10, Kitchen: 13x9, Family: 18x16, MasterBR: 15x14, BR2: 11x12, BR3: 10x13, BR4: 10x10
Has Family Room
Yes
Interior
Two Living Area, Separate Dining Room, Two Eating Areas
Fireplace Description
One
Master Bedroom Description
Upstairs, Walk-In Closet, Ceiling Fan, Full Bath
Heating
Central
Master Bathroom Description
Tub/Shower Separate
Heating Fuel
Electric
1/2 Baths
1
Cooling
One Central
Has Dining Room
Yes
Floors
Carpeting, Ceramic Tile
Exterior Features
Style
Two Story
Parking Description
Two Car Garage
Construction
Pre-Owned
Has Garage
Yes
Manufacturer
Unknown
Garage Spaces
2
Foundation
Slab
Pool/Spa Description
None
Roof
Composition
Lot Size
0.16
Water / Sewer
City
School
School District
Judson
Jr. High School
Kitty Hawk
Elementary School
Crestview
High School
Judson
Additional Information
Proposed Terms
Conventional, FHA, VA, Cash
Year Built
1996
Property Type
SFR
Status
Active
Property SubType
Single Family Detached
Similar Listings



Mortgage Calculator
$1,208
per month
30 Year Fixed. 3.52% Interest Rate.
Principal + Interest
$933
Monthly Tax
$215
Monthly Insurance
$60
yrs
%
$
$
Based on a fully amortized fixed rate loan. Ask your agent for the tax rates in your area. Insurance estimate is based on an average cost, your final premium cost will be determined by the type of coverage you select. This program only provides an estimate.
Schools
Walk Score
Real Estate IDX Powered by iHomefinder