
7711 BROADWAY #14B, SAN ANTONIO, TX 78209
Homes for sale in San Antonio.
Homes for sale in 78209.
7711 Broadway #14B
San Antonio, TX 78209
List Price$325,000
Listing #1871866
2
Bedrooms
2 full
Bathrooms
1,172
Square Feet
Condo
Type
About This Property
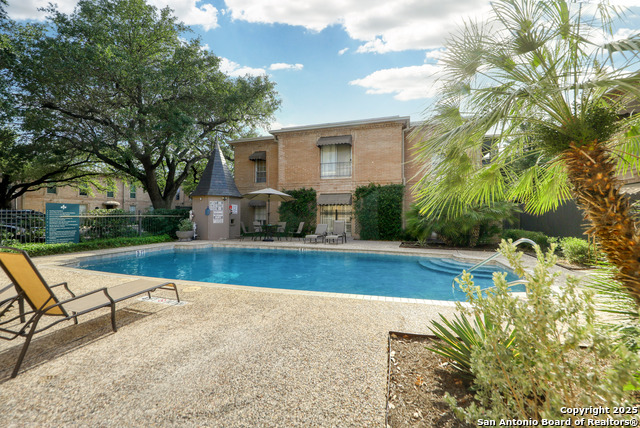
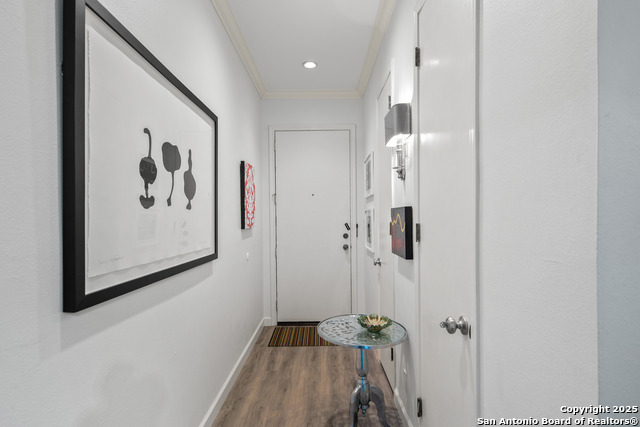
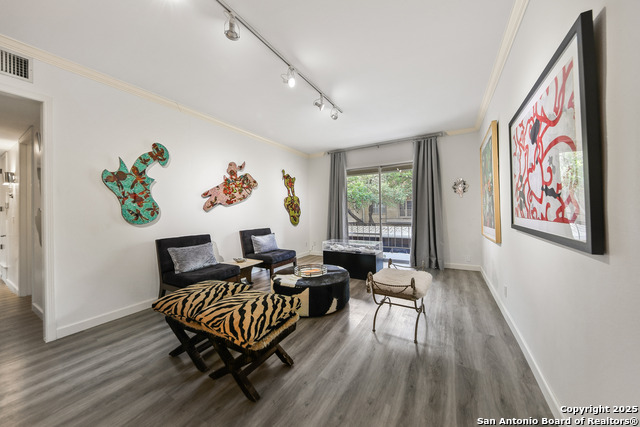
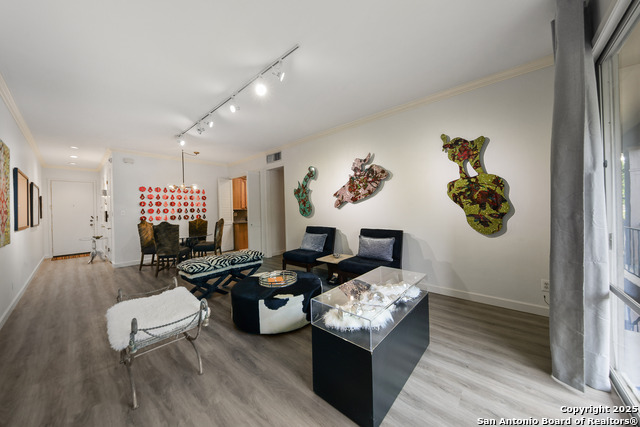
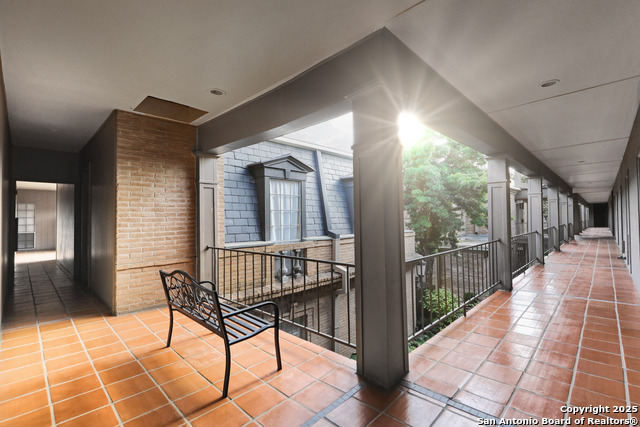
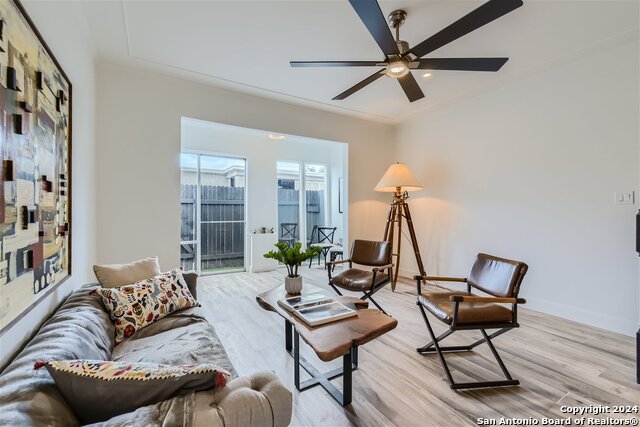
Discover easy, elegant, and affordable living in one of San Antonio's most desirable communities - the iconic Chateau Dijon. Located in the sought-after Lincoln Heights/Alamo Heights area, this well-loved complex is known for its French-inspired charm, high ceilings, manicured grounds, and an unbeatable location. It's no wonder nearly everyone has owned or leased here at some point - now it's your turn to find out why! This spacious 2-bedroom, 2-bath second-floor, Artist's Pied-a-Terre, is filled with natural light, featuring: Three skylights (one in the kitchen, one in each bathroom). Two large entry closets. Two expansive master closets. A rare, extra-long balcony spanning from the living room to the master bedroom, perfect for container gardening or setting up a cozy outdoor lounge. Private outdoor stair access leading to a charming ground-floor brick patio, ideal for reimagined outdoor living and convenient back-door grocery drop-off. Enjoy the light-filled living area with a seamless indoor-outdoor feel, thanks to the sliding doors leading to the balcony and patio. The kitchen and bathrooms are filled with natural light from overhead skylights, creating a bright and uplifting atmosphere. One major perk: a brand-new stackable washer and dryer located between the bedrooms - a rare luxury at Chateau Dijon, where most residents share community laundry rooms. Access is easy and flexible, take the elevator to the wide top-floor corridor or enjoy the direct stairwell entry right to your front door from your covered parking space. No more trash duty stress either, each unit has an accessible trash closet, kept clear by the maintenance team. The well-managed HOA keeps fees reasonable for water and electric bills, that are well below market prices in other communities, grounds maintenance, and a healthy reserve fund for repairs. Recent updates include newly resurfaced driveways and walkways - all you need to focus on is making the interior your own private haven. Live within walking distance to your Yoga studio & walk across to Revolucion Coffee + Juice, a cool option to set up with your lap top and work away from home. Fantastic local restaurants just outside the gates and great upscale shopping at Saint Bernard and the Quarry Market shops. A newly remodeled HEB, Trader Joe's, and Whole Foods just minutes away. Pet-friendly and nestled in one of the top school districts in the city, Chateau Dijon offers a refined yet laid-back lifestyle that's hard to beat. And when you're ready for some fun, the Pearl Brewery and Downtown are just a short drive down Broadway and if you must dare leave the city, the airport is quietly just five minutes away. Say "Oui!" to the magnifique Chateau Dijon lifestyle! Schedule your tour today! Art and furniture are available for sale!
Listing Courtesy of Paulette Jemal, San Antonio Portfolio KW RE (210) 421-9102
Property Features
Location Information
County
Bexar
MLS Area
1300
Interior Features
Room Dimensions
Living: 11x16, Kitchen: 8x10, MasterBR: 11x14, BR2: 10x12
Fireplace Description
Not Applicable
Interior
One Living Area, Living/Dining Combo, 1st Floort Level/No Steps, High Ceilings, Open Floor Plan, Skylights, Laundry in Closet, Laundry Main Level, Walk In Closets
Heating
Central
Master Bedroom Description
Walk-In Closet, Full Bath
Heating Fuel
Electric
Master Bathroom Description
Single Vanity
Cooling
One Central
Has Dining Room
Yes
Floors
Ceramic Tile, Laminate
Has Family Room
Yes
Total Number of Units
161
Amenities
Elevator, Pool, Playground/Park, Tennis Court, Extra Storage, Near Shopping, Mature Trees (ext feat), Dog Park
Exterior Features
Stories
2
Parking Description
None/Not Applicable
Exterior
Brick, 4 Sides Masonry
Has Garage
No
Water Supplier
CONDO
Has a Pool
Yes
Electric Supplier
CPS
Is One Story
Yes
Security System
Controlled Access
School
School District
Alamo Heights I.S.D.
Jr. High School
Alamo Heights
Elementary School
Cambridge
High School
Alamo Heights
Additional Information
Property Type
CND
Fees Include
Insurance Limited, Condo Mgmt, Common Area Liability, Common Maintenance, Trash Removal
Year Built
1966
HOA Fee
$584.54
Status
Active
HOA Frequency
Monthly
Complex Name
CHATE
Similar Listings


Mortgage Calculator
$1,516
per month
30 Year Fixed. 3.52% Interest Rate.
Principal + Interest
$1,171
Monthly Tax
$270
Monthly Insurance
$75
yrs
%
$
$
Based on a fully amortized fixed rate loan. Ask your agent for the tax rates in your area. Insurance estimate is based on an average cost, your final premium cost will be determined by the type of coverage you select. This program only provides an estimate.
Schools
Walk Score
Real Estate IDX Powered by iHomefinder