
2611 EISENHAUER ROAD #1603, SAN ANTONIO, TX 78209
Homes for sale in San Antonio.
Homes for sale in 78209.
2611 Eisenhauer Road #1603
San Antonio, TX 78209
List Price$299,000

Listing #1859831
3
Bedrooms
2 full
Bathrooms
1,739
Square Feet
Condo
Type
About This Property
Welcome to this beautiful 3-bed/2-bath, 1,739 square foot condo in 78209 without the 78209 price! Entering this second-level home, you are greeted by a spacious, bright, open floor plan tastefully decorated to please even the most discriminating with clean lines, beautiful plank flooring and modern light fixtures throughout. The centerpiece of the living area is a wood-burning fireplace and mantle. The primary suite has DUAL walk-in closets and a private full ensuite. The kitchen is a large, open space that can accommodate the chef and/or a crew. To make your move even more convenient, ALL APPLIANCES, including washer, dryer, and refrigerator, as well as a mounted, very large-screen TV, CONVEY with this beauty. On the huge outdoor patio, there is room to enjoy time alone or with the special people in your life. This patio also has a spacious and secure utility room for extra storage, and it looks directly down on your own dedicated, covered two-car carport. All this is not even to mention the wonderful location and proximity to shopping, restaurants, cafes, and everything else that makes 78209 special. Come and see this luxurious home before it's too late!
Listing Courtesy of John Fuentes, Keller Williams Heritage (210) 387-8702
Property Features
Location Information
County
Bexar
Subdivision
FARMINGTON COMMONS CONDO
MLS Area
1300
Interior Features
Room Dimensions
Dining: 14x14, Living: 13x24, Kitchen: 13x13, MasterBR: 12x13, BR2: 11x13
Fireplace Description
One, Living Room, Wood Burning
Interior
One Living Area, Separate Dining Room, Eat-In Kitchen, Two Eating Areas, Study/Library, Utility Area Inside, Open Floor Plan, Cable TV Available, Laundry in Closet, Telephone, Walk In Closets
Heating
Central
Master Bedroom Description
Upstairs, Full Bath
Heating Fuel
Electric
Master Bathroom Description
Double Vanity
Cooling
One Central
Has Dining Room
Yes
Floors
Vinyl
Has Family Room
Yes
Total Number of Units
97
Amenities
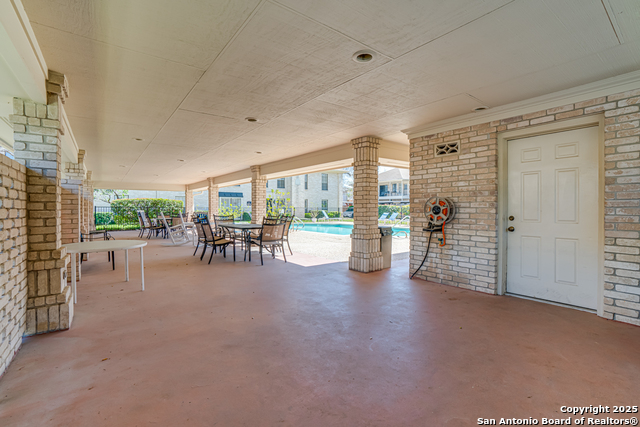
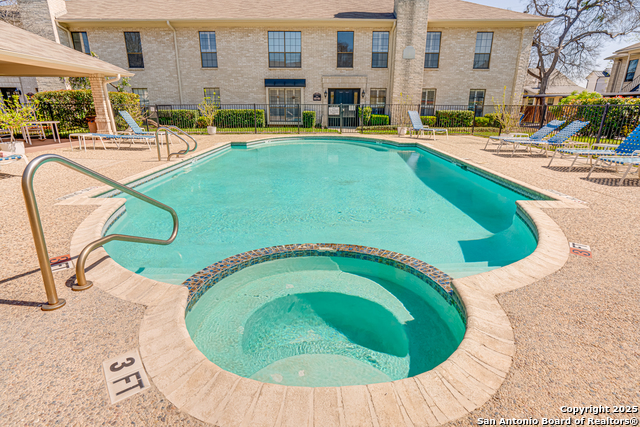
Party Room, Clubhouse, Pool, BBQ/Picnic Area, Near Shopping
Exterior Features
Stories
2
Security System
Not Applicable
Exterior
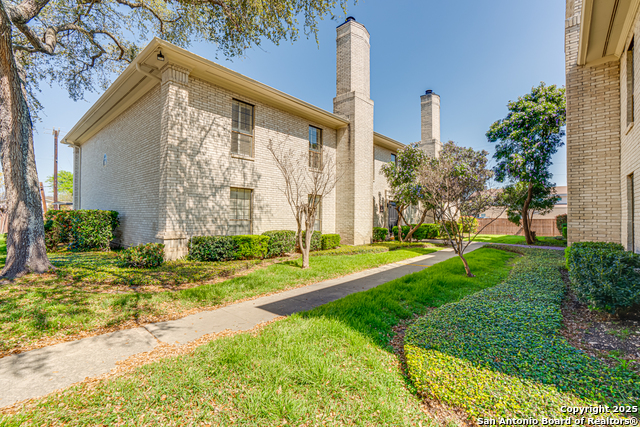
Brick, 4 Sides Masonry
Parking Description
None/Not Applicable
Roof
Heavy Composition
Has Garage
No
Sewer Supplier
SAWS
Has a Pool
Yes
Water Supplier
SAWS
Is One Story
Yes
Electric Supplier
CPS
School
Elementary School
Northwood
High School
Macarthur
Jr. High School
Garner
Additional Information
Property Type
CND
Fees Include
Some Utilities, Insurance Limited, Condo Mgmt, Common Area Liability, Common Maintenance, Trash Removal
Year Built
1982
HOA Fee
$581
Status
Active RFR
HOA Frequency
Monthly
Is Short Sale
No
Miscellaneous
M.U.D.
Complex Name
FARMINGTON COMMONS HOA, INC.
Similar Listings


Mortgage Calculator
$1,395
per month
30 Year Fixed. 3.52% Interest Rate.
Principal + Interest
$1,077
Monthly Tax
$249
Monthly Insurance
$69
yrs
%
$
$
Based on a fully amortized fixed rate loan. Ask your agent for the tax rates in your area. Insurance estimate is based on an average cost, your final premium cost will be determined by the type of coverage you select. This program only provides an estimate.
Schools
Walk Score
Real Estate IDX Powered by iHomefinder