
201 ELLWOOD ST #120, SAN ANTONIO, TX 78209
Homes for sale in San Antonio.
Homes for sale in 78209.
201 ELLWOOD ST #120
San Antonio, TX 78209
List Price$295,000


Listing #1832079
2
Bedrooms
2 full
Bathrooms
1,198
Square Feet
Condo
Type
About This Property
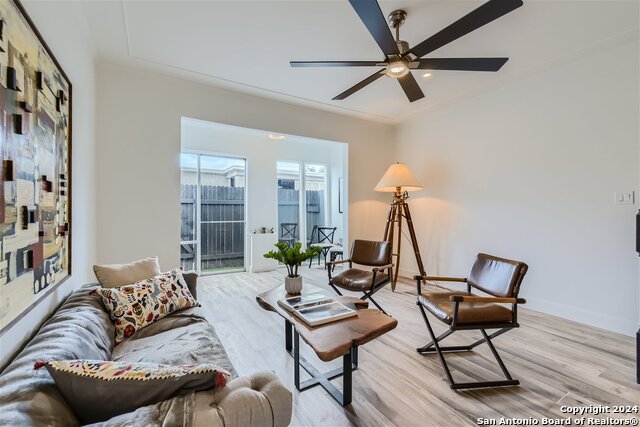
This charming condo offers a thoughtful and functional design, perfect for comfortable living. The layout caters to both practicality and style with features like a spacious primary suite with a walk-in closet. The primary suite is further enhanced by three large windows that flood the room with natural light, creating a bright and airy atmosphere. These windows not only provide an abundance of sunlight but also are covered with plantation shutters. The versatile second bedroom that can serve as an office or guest room also features ample storage with two closets equipped with bifold doors. The kitchen is designed with ease and comfort, featuring a breakfast bar and an eat-in breakfast area perfect for less formal dining. This setup allows for casual meals and gatherings, making it an ideal space for both everyday living and entertaining. The inviting living room is anchored by a wood-burning fireplace, providing a cozy focal point for relaxation, while the built-in wet bar with a sink is ideal for entertaining guests. The hallway bathroom showcases a natural stone shower, adding a touch of elegance to the space. The seller is offering $10,000 in concessions to be used towards closing costs, making this an even more incredible opportunity to own a home in such a prime location! Beyond the condo, the prime Alamo Heights location offers unbeatable convenience to San Antonio's top attractions. Enjoy proximity to The University of Incarnate Word, McNay Art Museum, and the DoSeum, along with outdoor adventures at Olmos Park Trailheads. The nearby Alamo Quarry Market presents an array of dining, shopping, and entertainment options, making it easy to enjoy everything the area has to offer. This warm and inviting home perfectly combines a desirable location with a well-designed living space-schedule your private showing today and experience it for yourself!
Listing Courtesy of DEBRA JOHNSON, Stafford Team Real Estate (940) 594-7253
Property Features
Location Information
County
Bexar
MLS Area
1300
Interior Features
Room Dimensions
Dining: 12x12, Living: 24x12, Kitchen: 13x6, MasterBR: 10x15, BR2: 11x13
Fireplace Description
One, Living Room, Wood Burning
Interior
One Living Area, Living/Dining Combo, Eat-In Kitchen, Breakfast Bar, Cable TV Available, Laundry in Closet, Laundry in Kitchen, Walk In Closets
Heating
Central
Master Bedroom Description
Walk-In Closet, Full Bath
Heating Fuel
Electric
Master Bathroom Description
Single Vanity
Cooling
One Central
Has Dining Room
Yes
Floors
Laminate
Has Family Room
Yes
Total Number of Units
1
Amenities
None
Exterior Features
Stories
2
Parking Description
None/Not Applicable
Exterior
Brick
Has Garage
No
Security System
Burglar Alarm
Is One Story
Yes
School
School District
Alamo Heights I.S.D.
Jr. High School
Alamo Heights
Elementary School
Cambridge
High School
Alamo Heights
Additional Information
Property Type
CND
Complex Name
DAVIDSON PROPERTIES, INC.
Year Built
1982
Fees Include
Some Utilities, Condo Mgmt, Common Maintenance
Status
Active
HOA Fee
$362
Is Short Sale
No
HOA Frequency
Monthly
Similar Listings


Mortgage Calculator
$1,376
per month
30 Year Fixed. 3.52% Interest Rate.
Principal + Interest
$1,063
Monthly Tax
$245
Monthly Insurance
$68
yrs
%
$
$
Based on a fully amortized fixed rate loan. Ask your agent for the tax rates in your area. Insurance estimate is based on an average cost, your final premium cost will be determined by the type of coverage you select. This program only provides an estimate.
Schools
Walk Score
Real Estate IDX Powered by iHomefinder