
7706 SANDIA, SAN ANTONIO, TX 78240
Homes for sale in San Antonio.
Homes for sale in 78240.
7706 Sandia
San Antonio, TX 78240
List Price$265,000


Listing #1881172
3
Bedrooms
2 full, 1 partial
Bathrooms
1,698
Square Feet
House
Type
About This Property
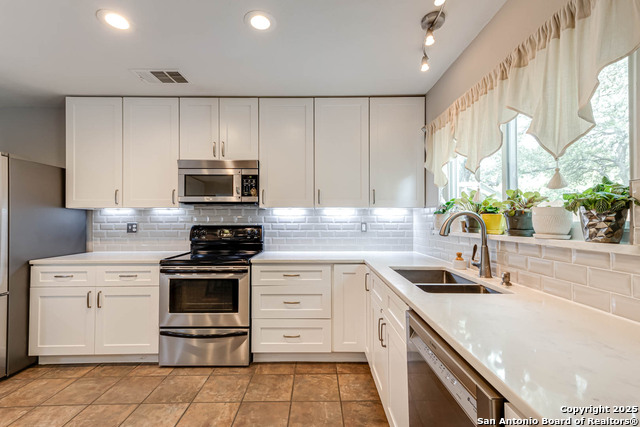
Step inside to discover rich hardwood floors, an open-concept layout, and soaring windows that bathe the home in natural light. The heart of the home is the tasteful kitchen, featuring premium appliances and ample cabinetry. Downstairs, enjoy a versatile room perfect for a dedicated office or private guest suite. The spacious living area flows seamlessly to the backyard-an ideal setting for family gatherings, playtime, or serene summer evenings. Upstairs, each of the three bedrooms offers comfort and privacy, while the master suite eases your day with a roomy walk-in closet and relaxing tub. Modern HVAC and updated fixtures throughout ensure move-in readiness. With low monthly HOA dues ($47), this residence blends suburban tranquility with streamlined living. Located close to Wanke Elementary, Stinson Middle, and Brandeis High, it's perfect for families seeking convenience and community. Offering true peace of mind and charm, this gem is ready for its next chapter-could that be you?
Listing Courtesy of Sean Parker, Sean Parker Realty Group (210) 833-1652
Property Features
Location Information
County
Bexar
MLS Area
0400
Neighborhood Amenities
None
Subdivision
OAK BLUFF
Interior Features
Room Dimensions
Dining: 10x10, Living: 18x15, Kitchen: 14x12, MasterBR: 16x15, BR2: 13x9, BR3: 13x12
Has Family Room
Yes
Interior
One Living Area, Separate Dining Room, Eat-In Kitchen, All Bedrooms Upstairs, 1st Floor Lvl/No Steps, Cable TV Available, High Speed Internet, Laundry Room, Walk in Closets, Attic - Access only
Fireplace Description
Not Applicable
Master Bedroom Description
Upstairs, Walk-In Closet, Ceiling Fan, Full Bath
Heating
Central
Master Bathroom Description
Tub/Shower Combo, Single Vanity, Garden Tub
Heating Fuel
Electric
1/2 Baths
1
Cooling
One Central
Has Dining Room
Yes
Floors
Carpeting, Vinyl
Exterior Features
Style
Two Story
Parking Description
Two Car Garage
Construction
Pre-Owned
Has Garage
Yes
Exterior
Covered Patio, Deck/Balcony, Chain Link Fence, Double Pane Windows
Garage Spaces
2
Manufacturer
N/A
Pool/Spa Description
None
Foundation
Slab
Lot Size
0.2
Roof
Composition
Lot Description
Gently Rolling
Water / Sewer
City
School
School District
Northside
Jr. High School
Stinson Katherine
Elementary School
Wanke
High School
Louis D Brandeis
Additional Information
Proposed Terms
Conventional, FHA, VA
Is Short Sale
No
Property Type
SFR
HOA Fee
$47
Property SubType
Single Family Detached
HOA Frequency
Monthly
Year Built
1995
Miscellaneous
As-Is
Status
New
Similar Listings


Mortgage Calculator
$1,235
per month
30 Year Fixed. 3.52% Interest Rate.
Principal + Interest
$954
Monthly Tax
$220
Monthly Insurance
$61
yrs
%
$
$
Based on a fully amortized fixed rate loan. Ask your agent for the tax rates in your area. Insurance estimate is based on an average cost, your final premium cost will be determined by the type of coverage you select. This program only provides an estimate.
Schools
Walk Score
Real Estate IDX Powered by iHomefinder