
77 LAST TRL, FREDERICKSBURG, TX 78624
Homes for sale in Fredericksburg.
Homes for sale in 78624.
List Price$5,400,000
77 Last Trl
Fredericksburg, TX 78624
Listing #1973265
4
Bedrooms
4 full, 1 partial
Bathrooms
5,332
Square Feet
House
Type
About This Property
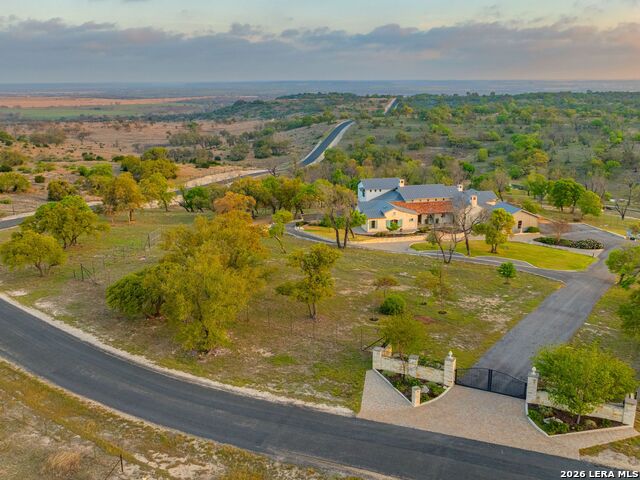
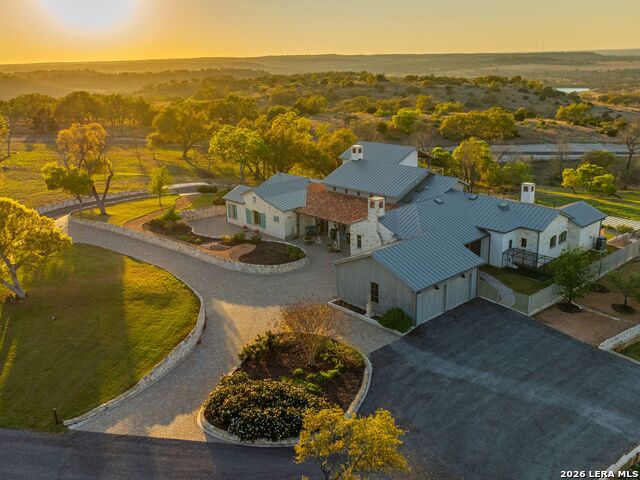
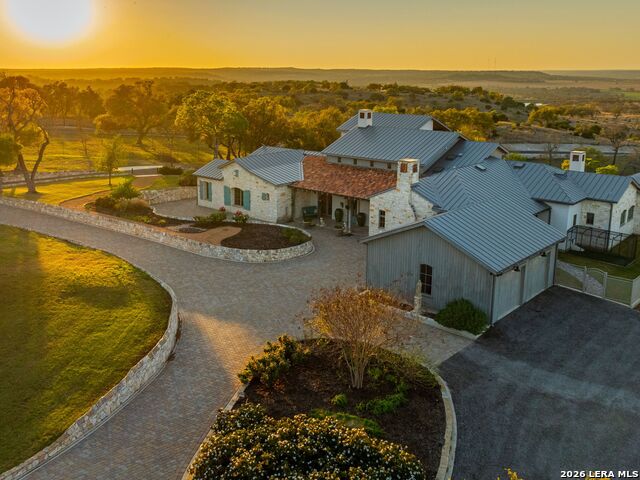
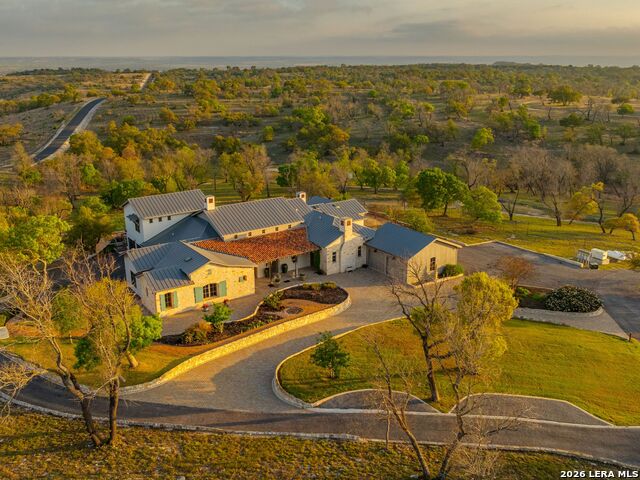
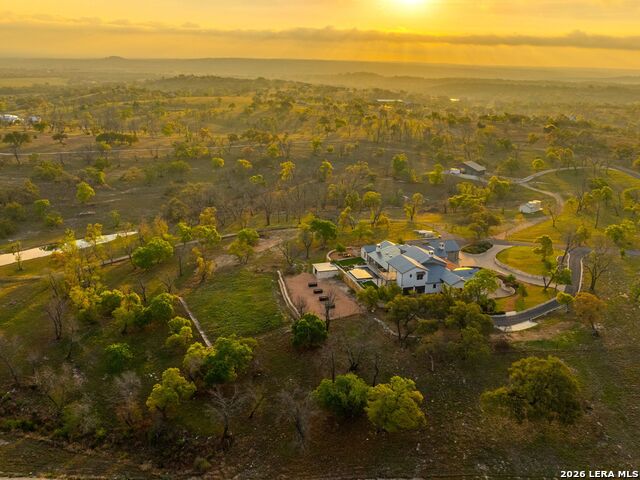
French Country elegance meets the beauty of the Texas Hill Country on 56.02 acres in the exclusive gated community of Falcon Ridge Ranch. Custom built by Lemburg House, this exceptional 5,332 square foot estate was thoughtfully designed with timeless European inspired architecture, remarkable craftsmanship, and sweeping long-range views from one of the ranch's premier homesites. Inside, soaring ceilings, an antique European hearth fireplace, and walls of windows create a warm yet dramatic main living space filled with natural light. The chef's kitchen blends beauty and function with a custom walnut countertop, hand-laid parquet wood flooring, dual refrigerators, dual dishwashers, warming drawers, and a professional-grade range. A second living area wrapped in rich pecky cypress offers a cozy retreat with built-ins and a corner bar, ideal as a library or intimate dining space. The private second-story guest suite features its own sitting area, bedroom, bath, and balcony overlooking the infinity-edge pool and surrounding Hill Country landscape. Throughout the home, hand-scraped wood floors, Venetian plaster walls, artist-painted murals, and curated French lighting create a timeless and refined aesthetic. Outdoor living is equally impressive with an expansive rear lanai stretching the length of the home, multiple seating and dining areas, and a wood-burning fireplace designed for entertaining or peaceful evenings under the stars. The rolling acreage is thoughtfully improved with perimeter and cross fencing, a high-fenced homesite, and a wildlife exemption. Additional property features include a stocked fishing pond with bubblers and feeder, a 1,200 square foot insulated barn/workshop, two water wells, dual 5,500-gallon stone water storage tanks, and a 45kW generator with dedicated propane storage, a screened porch with dog run, commercial-grade dog wash, and raised garden beds. Offering a rare blend of luxury, privacy, land, and enduring design, this extraordinary property is ideally suited as a full-time residence or private Hill Country retreat.
Virtual Tour
Listing Courtesy of Melissa Staudt, Kuper Sotheby's Int'l Realty (830) 992-8207
Property Features
Location Information
County
Gillespie
MLS Area
3100
Neighborhood Amenities
Controlled Access
Subdivision
FALCON RIDGE
Interior Features
Room Dimensions
Living: 27x30, Kitchen: 17x25, MasterBR: 26x19, BR2: 23x16, BR3: 13x10, BR4: 14x14
Fireplace Description
Three+, Living Room, Dining Room, Gas Logs Included, Gas Starter, Other
Interior
Liv/Din Combo, Island Kitchen, Walk-In Pantry, Utility Room Inside, 1st Floor Lvl/No Steps, High Ceilings, Open Floor Plan, Laundry Main Level
Heating
Central
Master Bedroom Description
DownStairs, Walk-In Closet, Ceiling Fan
Heating Fuel
Electric
Master Bathroom Description
Shower Only
Cooling
Two Central
1/2 Baths
1
Floors
Wood, Other
Has Dining Room
Yes
Accessibility
No Carpet, Full Bath/Bed on 1st Flr
Has Family Room
Yes
Exterior Features
Style
Two Story, Texas Hill Country
Electric Supplier
CTEC
Construction
Pre-Owned
Parking Description
Three Car Garage, Attached
Manufacturer
Unknown
Has Garage
Yes
Foundation
Slab
Garage Spaces
3
Roof
Metal, Tile, Clay
Has a Pool
Yes
Water / Sewer
Aerobic Septic
Pool/Spa Description
In Ground Pool
Sewer Supplier
Aerobic
Lot Size
56.02
Water Supplier
Well
Lot Description
County VIew, 15 Acres Plus, Mature Trees (ext feat)
School
School District
Fredericksburg
Jr. High School
Fredericksburg
Elementary School
Fredericksburg
High School
Fredericksburg
Additional Information
Proposed Terms
Conventional, Cash
Status
New
Property Type
SFR
HOA Fee
$3,000
Property SubType
Single Family Detached
HOA Frequency
Annually
Year Built
2018
Miscellaneous
None/not applicable
Similar Listings

Mortgage Calculator
$25,219
per month
30 Year Fixed. 3.52% Interest Rate.
Principal + Interest
$19,459
Monthly Tax
$4,500
Monthly Insurance
$1,260
yrs
%
$
$
Based on a fully amortized fixed rate loan. Ask your agent for the tax rates in your area. Insurance estimate is based on an average cost, your final premium cost will be determined by the type of coverage you select. This program only provides an estimate.
Schools
Walk Score

© 2026 LERA MLS. All rights reserved.
© 2026 LERA MLS. All rights reserved.
The data relating to real estate on this website comes in part from the Internet Data Exchange (IDX) Program of the LERA MLS. IDX information is provided exclusively for consumers' personal non-commercial use and may not be used for any purpose other than to identify prospective properties consumers may be interested in purchasing. All Information Is Deemed Reliable But Is Not Guaranteed Accurate.
LERA MLS data last updated at June 7, 2026, 4:41 AM CT
Real Estate IDX Powered by iHomefinder