
6 LAZY LANE, SAN ANTONIO, TX 78209
Homes for sale in San Antonio.
Homes for sale in 78209.
List Price$5,300,000
6 Lazy Lane
San Antonio, TX 78209



Listing #1950587
6
Bedrooms
7 full, 2 partial
Bathrooms
8,135
Square Feet
House
Type
About This Property
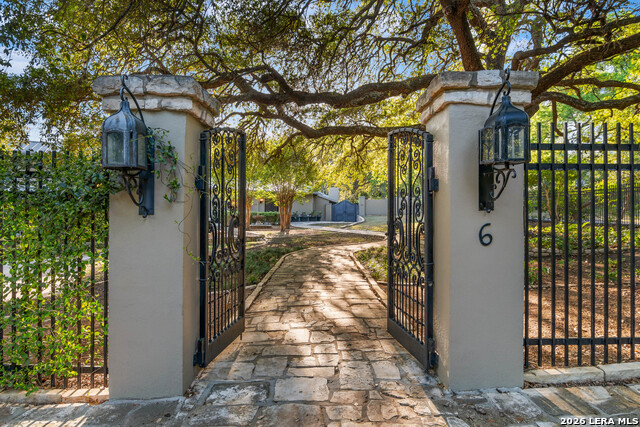
Offered for the first time in three decades, this landmark estate presents a rare fusion of privacy and prestige on 1.3 secluded acres within the most coveted enclave of Terrell Hills. Shaded by a canopy of centuries-old oaks, the residence impresses with soaring ceilings and a floor plan designed for both intimate living and grand-scale entertaining. The home features six bedrooms and nine bathrooms (7 full, 2 half), including a sprawling north wing comprised of five bedrooms, dual marble baths for primary suite, a fitness suite, and private terrace access. A secluded south wing provides the perfect retreat for guests or staff. Beyond the sophisticated formal spaces, the estate serves as an entertainer's dream, boasting a grand family room, a game room with a custom bar, and an expansive stone terrace surrounding a sparkling pool. This is a once-in-a-generation opportunity to own one of the Terrell Hills' most storied and private addresses.
Listing Courtesy of Natalee Newell, Engel & Volkers Alamo Heights (210) 215-1212
Property Features
Location Information
County
Bexar
MLS Area
1300
Neighborhood Amenities
None
Subdivision
TERRELL HILLS
Interior Features
Room Dimensions
Dining: 23x15, Living: 27x23, Kitchen: 19x13, Family: 36x17, MasterBR: 23x20, BR2: 14x13, BR3: 14x13, BR4: 14x13
Has Family Room
Yes
Interior
Two Living Area, Separate Dining Room, Island Kitchen, Walk-In Pantry, Study/Library, Game Room, Shop, Maid's Quarters, All Bedrooms Downstairs, Laundry Main Level, Laundry Room, Walk in Closets
Fireplace Description
Three+, Living Room, Mock Fireplace, Wood Burning, Gas, Stone/Rock/Brick
Master Bedroom Description
DownStairs, Outside Access, Walk-In Closet, Multi-Closets, Full Bath
Heating
Central
Master Bathroom Description
Tub/Shower Combo, Separate Vanity, Double Vanity, Tub has Whirlpool
Heating Fuel
Natural Gas
1/2 Baths
2
Cooling
Three+ Central
Has Dining Room
Yes
Floors
Carpeting, Saltillo Tile, Marble, Wood
Exterior Features
Style
One Story
Electric Supplier
CPS
Construction
Pre-Owned
Parking Description
Three Car Garage, Attached, Oversized
Exterior
Patio Slab, Storage Building/Shed, Special Yard Lighting, Mature Trees
Has Garage
Yes
Manufacturer
UNKNOWN
Garage Spaces
3
Foundation
Slab
Has a Pool
Yes
Roof
Metal
Pool/Spa Description
In Ground Pool, Fenced Pool
Water / Sewer
City
Lot Size
1.296
Sewer Supplier
SAWS
Lot Description
Corner, Cul-de-Sac/Dead End, 1 - 2 Acres, Mature Trees (ext feat), Secluded
Water Supplier
SAWS
Is One Story
Yes
School
School District
Alamo Heights I.S.D.
Jr. High School
Alamo Heights
Elementary School
Cambridge
High School
Alamo Heights
Additional Information
Proposed Terms
Conventional, Cash
Status
Active
Property Type
SFR
Is Short Sale
No
Property SubType
Single Family Detached
Has a Game Room
Yes
Year Built
1960
Similar Listings


Mortgage Calculator
$24,750
per month
30 Year Fixed. 3.52% Interest Rate.
Principal + Interest
$19,098
Monthly Tax
$4,416
Monthly Insurance
$1,236
yrs
%
$
$
Based on a fully amortized fixed rate loan. Ask your agent for the tax rates in your area. Insurance estimate is based on an average cost, your final premium cost will be determined by the type of coverage you select. This program only provides an estimate.
Schools
Walk Score

© 2026 LERA MLS. All rights reserved.
© 2026 LERA MLS. All rights reserved.
The data relating to real estate on this website comes in part from the Internet Data Exchange (IDX) Program of the LERA MLS. IDX information is provided exclusively for consumers' personal non-commercial use and may not be used for any purpose other than to identify prospective properties consumers may be interested in purchasing. All Information Is Deemed Reliable But Is Not Guaranteed Accurate.
LERA MLS data last updated at July 27, 2026, 8:17 PM CT
Real Estate IDX Powered by iHomefinder