
1 WHITECHURCH, SAN ANTONIO, TX 78257
Homes for sale in San Antonio.
Homes for sale in 78257.
List Price$4,250,000
1 Whitechurch
San Antonio, TX 78257


Listing #1969739
7
Bedrooms
8 full, 2 partial
Bathrooms
10,860
Square Feet
House
Type
About This Property
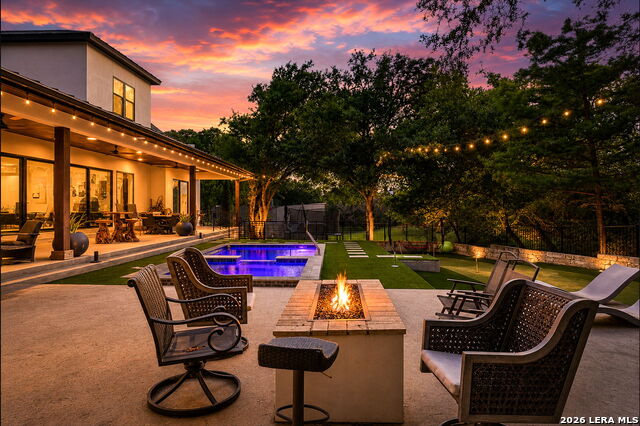
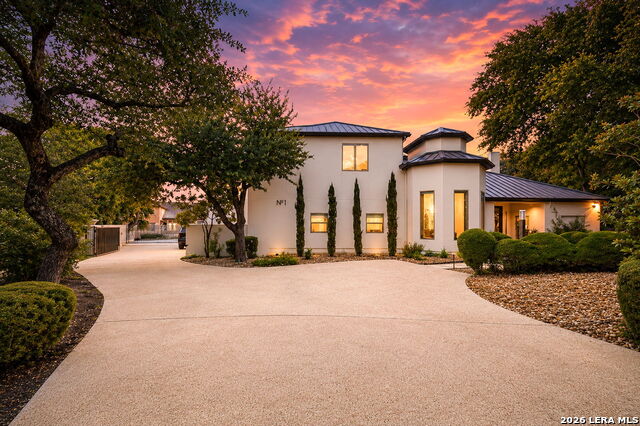
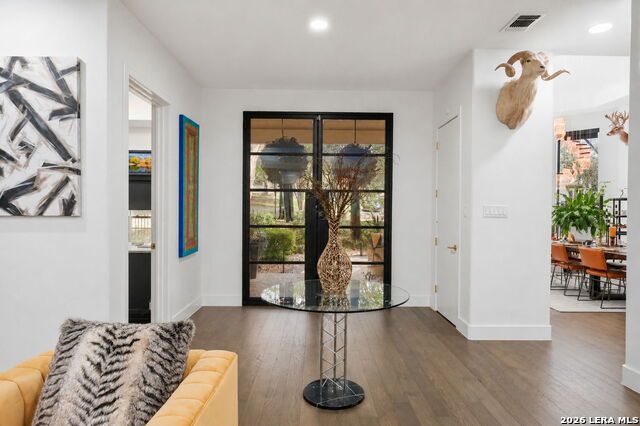
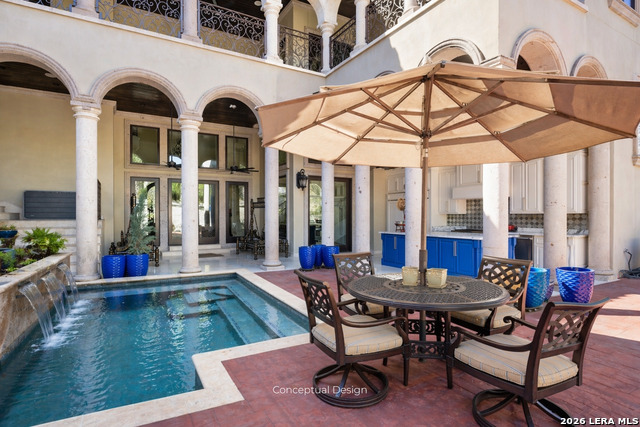
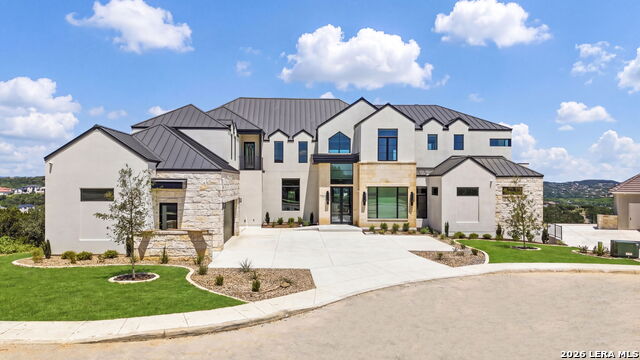
Welcome to this stunning 7 bedroom modern sanctuary in San Antonio, where timeless elegance meets warm, inviting Texas living in a home that feels like a private resort from the moment you arrive. The graceful curved driveway leads you past mature trees and lush landscaping to a striking white contemporary estate with sleek dark roofs that glow beautifully beneath vibrant sunset skies, setting the tone for the luxurious yet comfortable lifestyle awaiting inside. Step through the doors into soaring ceilings, rich hardwood floors, and open-concept spaces bathed in natural light, where the expansive great room beckons with its dramatic marble fireplace crowned by a majestic bison mount, built-in shelving, and plush mustard-yellow sofas that invite cozy conversations and memorable gatherings around the warmth of a crackling fire. Adjacent, the chef's dream kitchen shines with sleek dark cabinetry, crisp white countertops, and a show-stopping marble waterfall island perfect for casual meals or entertaining, flowing seamlessly into additional living areas including a handsome dining space with a large wooden table and a lively bar/game room featuring red leather stools and custom displays. The serene primary suite offers a peaceful retreat with rich wood accent walls, a luxurious orange leather bed, and abundant natural light, while the spa-like primary bath delivers pure indulgence with a freestanding soaking tub against dramatic marble walls, a glass-enclosed shower with elegant gold fixtures, and sophisticated finishes that make every evening feel like a getaway. Outside, your private oasis awaits with a sparkling pool glowing electric blue under string lights and sunset hues, a spacious covered patio with an outdoor kitchen area, a manicured putting green, and mature trees creating the perfect backdrop for morning coffee, family fun, or evening celebrations. Thoughtful details abound throughout, from the dedicated game room with a full-size pool table and sports memorabilia to multiple inviting living zones designed for both intimate moments and grand entertaining, all wrapped in high-end finishes and smart storage that make this home not just beautiful, but truly warm, welcoming, and ready for your forever memories.
Listing Courtesy of Sasha Jam, JPAR San Antonio (210) 556-9005
Property Features
Location Information
County
Bexar
MLS Area
1003
Neighborhood Amenities
Controlled Access, Pool, Tennis, Golf Course, Clubhous
Subdivision
THE DOMINION
Interior Features
Room Dimensions
Dining: 17x12, Living: 38x25, Kitchen: 16x16, MasterBR: 24x18, BR2: 18x16, BR3: 22x16, BR4: 20x16
Has Family Room
Yes
Interior
Two Living Area, Liv/Din Combo, Eat-In Kitchen, Two Eating Areas, Island Kitchen, Walk-In Pantry, Study/Library, Game Room, Media Room, Sauna, Utility Room Inside, High Ceilings, Open Floor Plan, Maid's Quarters, Cable TV Available, Laundry in Closet, Laundry Room, Walk in
Fireplace Description
Two, Living Room, Gas Logs Included, Gas
Master Bedroom Description
DownStairs, Sitting Room, Walk-In Closet, Multi-Closets, Ceiling Fan, Full Bath
Heating
Central
Master Bathroom Description
Tub/Shower Separate, Separate Vanity
Heating Fuel
Electric
1/2 Baths
2
Cooling
Three+ Central
Has Dining Room
Yes
Floors
Carpeting, Wood
Exterior Features
Style
Two Story, Contemporary
Parking Description
Four or More Car Garage, Attached, Side Entry, Oversized
Construction
Pre-Owned
Has Garage
Yes
Exterior
Patio Slab, Covered Patio, Bar-B-Que Pit/Grill, Deck/Balcony, Wrought Iron Fence, Partial Sprinkler System, Double Pane Windows, Has Gutters, Mature Trees, Outdoor Kitchen
Garage Spaces
4
Manufacturer
unknown
Has a Pool
Yes
Foundation
Slab
Pool/Spa Description
In Ground Pool, Hot Tub, Pool is Heated
Roof
Metal
Lot Size
0.98
Water / Sewer
City
School
School District
Northside
Jr. High School
Rawlinson
Elementary School
Leon Springs
High School
Clark
Additional Information
Proposed Terms
Conventional, VA, Cash
Is Short Sale
No
Property Type
SFR
HOA Fee
$295
Property SubType
Single Family Detached
HOA Frequency
Monthly
Year Built
1990
Has a Game Room
Yes
Status
Active
Similar Listings


Mortgage Calculator
$19,847
per month
30 Year Fixed. 3.52% Interest Rate.
Principal + Interest
$15,315
Monthly Tax
$3,541
Monthly Insurance
$991
yrs
%
$
$
Based on a fully amortized fixed rate loan. Ask your agent for the tax rates in your area. Insurance estimate is based on an average cost, your final premium cost will be determined by the type of coverage you select. This program only provides an estimate.
Schools
Walk Score

© 2026 LERA MLS. All rights reserved.
© 2026 LERA MLS. All rights reserved.
The data relating to real estate on this website comes in part from the Internet Data Exchange (IDX) Program of the LERA MLS. IDX information is provided exclusively for consumers' personal non-commercial use and may not be used for any purpose other than to identify prospective properties consumers may be interested in purchasing. All Information Is Deemed Reliable But Is Not Guaranteed Accurate.
LERA MLS data last updated at August 14, 2026, 8:47 PM CT
Real Estate IDX Powered by iHomefinder