
167 RIVERWOOD, BOERNE, TX 78006
Homes for sale in Boerne.
Homes for sale in 78006.
List Price$4,999,000
167 Riverwood
Boerne, TX 78006

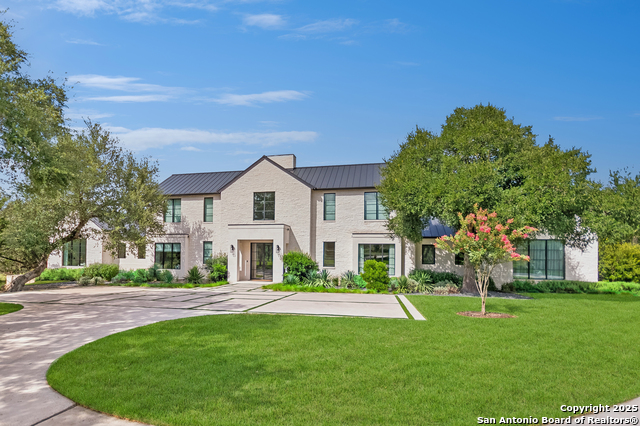


Listing #1887774
6
Bedrooms
6 full, 1 partial
Bathrooms
7,404
Square Feet
House
Type
About This Property
Welcome to this luxury estate featuring a transitional style home with an additional guest home and an executive par 3 golf course! With no neighboring houses in sight, this 9.6 acre gated property within Cordillera Ranch borders a river on one side and a nature park on the other side making this a unique offering in the Texas Hill Country. Both homes blend traditional architecture with striking designer finishes, smart home automation and modern comforts. Completed in 2023, both residences feature new biophilic design elements, open living areas with spacious rooms for gatherings of family & friends, vaulted ceilings with hand-hewn oak beams and expansive windows for long views of nature. 10-foot sliding glass doors that stack create an even more open and seamless indoor/outdoor living experience. Quality craftsmanship is evident throughout including Italian cabinetry by Snaidero, custom millwork, Porcelanosa marble tiled bathrooms, unique glass stair railing, floating cabinets, custom steel, wood & glass doors, floor-to-ceiling marble slab fireplace, large format limestone floors & stairs and a unique interior Living Wall featuring a variety of 170 plants with in ground irrigation for maintenance free care. Enjoy resort-style amenities in your own back yard including golf, kayaking, fishing & tubing in the river and swimming in a heated negative edge pool & spa with floating decks & sun ledges. There's even an indoor Hemlock wood sauna room! This expansive outdoor oasis provides hours of entertainment and relaxation for adults and children of all ages. The outdoor living room, cooking/dining room and negative edge spa are roof covered with outdoor heaters for year round enjoyment and protection from rain. With the touch of a button, all the electronic screens lower to enclose this outdoor patio. What fun it is to hang out in the oversized spa that seats so many friends while watching your favorite sporting event on the nearby TV! The side patio with a custom circle walkway features a unique sunken lounge with tiered built-in seating that's perfect for parties. State-of-the-art audio/visual systems, surround sound and monitored security components are strategically placed throughout both homes and patios which include indoor and outdoor TVs, hidden speakers and security cameras. Both houses offer chef's kitchens with top-of-the line appliances, stone counters, classic inset cabinetry with ample storage. Additional highlights include a coffee bar and a wine bar with quartzite counters and sink, lacquered cabinetry, 2 wine tower refrigerators, large walk-in pantry and a puppy shower in the mudroom. Artfully placed light fixtures adorn the walls and ceilings along with LeGrand designer electric components with unique shapes and metallic finishes. Combined the homes offer 6 spacious bedrooms with ensuite bathrooms, large curb less walk-in showers, 2 luxurious tubs, ceiling fans and automated curtains. The game room features a wet bar and under cabinet fridge/freezer. Enhanced by tree lighting, the professional landscaping is composed of all drought-tolerant native trees, plantings, grasses and realistic looking artificial turf for ease of maintenance. To ensure ample space for vehicles and storage, there are 7+ garage spaces. The full house generator ensures uninterrupted comfort. Such a gently used property as the homeowners have spent little time there so you receive the benefit of a nearly new estate. Master Full Golf Membership is available for purchase.
Virtual Tour
Listing Courtesy of Jamie Amerman, Phyllis Browning Company (210) 315-8122
Property Features
Location Information
County
Kendall
MLS Area
2506
Neighborhood Amenities
Controlled Access, Waterfront Access, Pool, Tennis, Go
Subdivision
CORDILLERA RANCH
Interior Features
Room Dimensions
Living: 25x17, Kitchen: 17x25, MasterBR: 27x18, BR2: 16x19, BR3: 24x23, BR4: 20x23
Has Family Room
Yes
Interior
Three Living Area, Liv/Din Combo, Two Eating Areas, Island Kitchen, Breakfast Bar, Walk-In Pantry, Study/Library, Game Room, Sauna, Utility Room Inside, Secondary Bedroom Down, High Ceilings, Open Floor Plan, High Speed Internet, Laundry Main Level, Walk in Closets
Fireplace Description
One, Gas, Other
Master Bedroom Description
DownStairs, Walk-In Closet, Ceiling Fan, Full Bath
Heating
Central, Zoned, 3+ Units
Master Bathroom Description
Tub/Shower Separate, Separate Vanity
Heating Fuel
Electric
1/2 Baths
1
Cooling
Three+ Central, Zoned
Has Dining Room
Yes
Floors
Ceramic Tile, Marble, Other
Exterior Features
Style
Two Story, Contemporary, Traditional
Parking Description
Four or More Car Garage, Oversized, Tandem
Construction
Pre-Owned
Has Garage
Yes
Exterior
Covered Patio, Gas Grill, Deck/Balcony, Privacy Fence, Sprinkler System, Special Yard Lighting, Mature Trees, Additional Dwelling, Screened Porch
Garage Spaces
4
Manufacturer
Hillscape Custom Homes
Has a Pool
Yes
Foundation
Slab
Pool/Spa Description
In Ground Pool, AdjoiningPool/Spa
Roof
Metal
Lot Size
9.665
Water / Sewer
Aerobic Septic, City
School
School District
Boerne
Jr. High School
Voss Middle School
Elementary School
Herff
High School
Boerne
Additional Information
Proposed Terms
Conventional, Cash
Status
Active
Property Type
SFR
HOA Fee
$2,700
Property SubType
Single Family Detached
HOA Frequency
Annually
Year Built
2023
Has a Game Room
Yes
Similar Listings


Mortgage Calculator
$23,345
per month
30 Year Fixed. 3.52% Interest Rate.
Principal + Interest
$18,014
Monthly Tax
$4,165
Monthly Insurance
$1,166
yrs
%
$
$
Based on a fully amortized fixed rate loan. Ask your agent for the tax rates in your area. Insurance estimate is based on an average cost, your final premium cost will be determined by the type of coverage you select. This program only provides an estimate.
Schools
Walk Score

© 2026 LERA MLS. All rights reserved.
© 2026 LERA MLS. All rights reserved.
The data relating to real estate on this website comes in part from the Internet Data Exchange (IDX) Program of the LERA MLS. IDX information is provided exclusively for consumers' personal non-commercial use and may not be used for any purpose other than to identify prospective properties consumers may be interested in purchasing. All Information Is Deemed Reliable But Is Not Guaranteed Accurate.
LERA MLS data last updated at August 13, 2026, 11:42 AM CT
Real Estate IDX Powered by iHomefinder