
7654 GRANGER CV, SAN ANTONIO, TX 78252
Homes for sale in San Antonio.
Homes for sale in 78252.
List Price$2,195Rental
7654 GRANGER CV
San Antonio, TX 78252
Listing #1992184
3
Bedrooms
2 full
Bathrooms
1,922
Square Feet
Rental
Type
About This Property
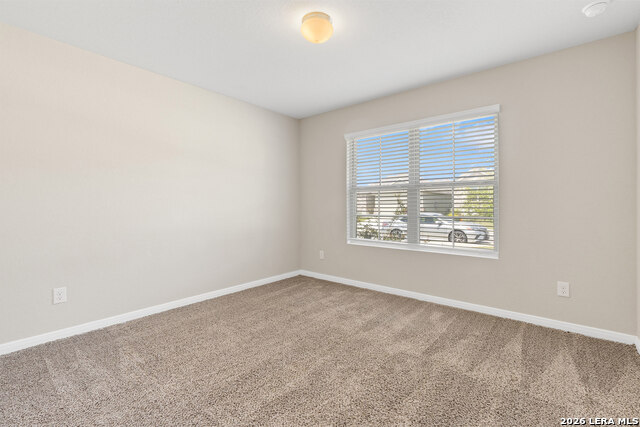
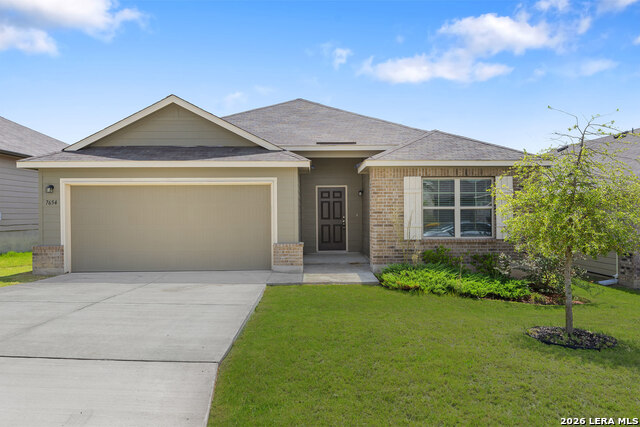
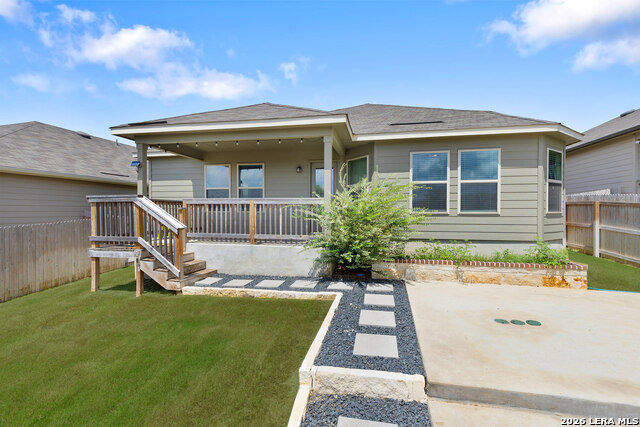
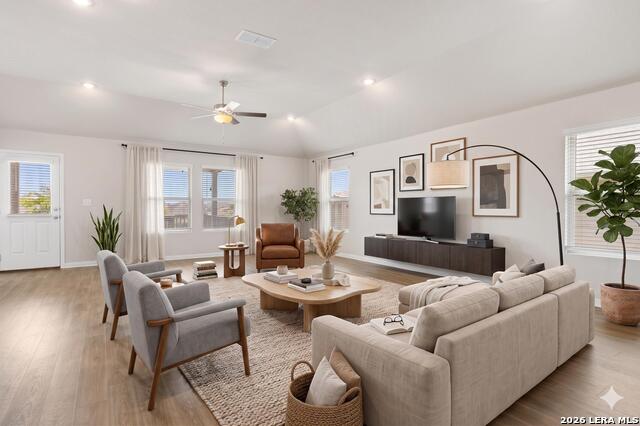
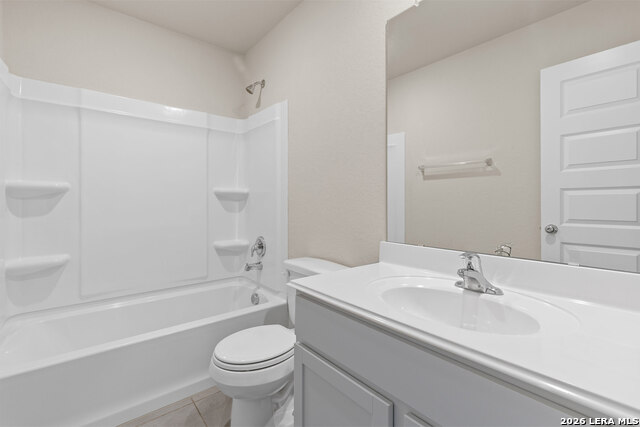
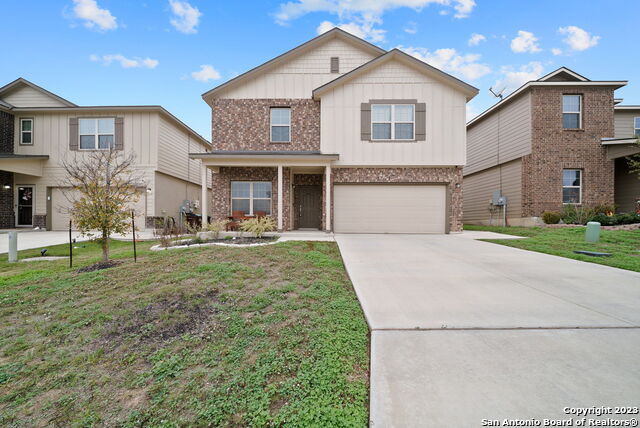
Looking for a beautiful rental home with easy access to everything San Antonio has to offer? This spacious one-story home in the sought-after Cinco Lakes community is conveniently located near Loop 1604 and Highway 90, making commutes to Downtown San Antonio and Joint Base San Antonio-Lackland simple and convenient. Featuring 3 bedrooms, 2 bathrooms, and a 2-car garage, this home offers an open-concept layout designed for comfortable living. The gourmet kitchen is the heart of the home, complete with a large center island overlooking the family and dining areas, 42-inch white cabinets, granite countertops, and stainless-steel appliances. Durable vinyl plank flooring flows throughout the main living spaces for both style and easy maintenance. Unwind in the private Owner's Suite, featuring dual vanities with granite countertops, an oversized walk-in shower, and a spacious walk-in closet. Residents of Cinco Lakes enjoy wonderful neighborhood amenities, including a community pool, playground, and club house. Cinco Lakes is a master-planned community in far west San Antonio featuring a large community pool, a clubhouse with a covered pavilion, and a park with a playscape. The neighborhood is centered around five small lakes with fishing access and walking trails. Modern finishes, fantastic community amenities, and an ideal location make this home a rental opportunity you won't want to miss.
Listing Courtesy of Cynthia Irving, Century 21 Scott Myers, REALTORS (210) 464-8591
Property Features
Location Information
County
Bexar
Subdivision
CINCO LAKES
MLS Area
2304
Interior Features
Interior
One Living Area, Eat-In Kitchen, Island Kitchen
Heating
Central
Master Bedroom Description
DownStairs
Cooling
One Central
Master Bathroom Description
Tub/Shower Separate
Floors
Carpeting, Vinyl
Amenities
Pool, Jogging Trail, Playground
Exterior Features
Style
One Story
Pool Description
None
Water / Sewer
City
Lot Description
0.144
Parking Description
Two Car Garage
School
School District
Southwest I.S.D.
Jr. High School
Mc Nair
Elementary School
Southwest
High School
Southwest
Additional Information
Property Type
RNT
Fees Include
Microwave Oven, Stove/Range, Refrigerator, Disposal, Dishwasher, Other
Year Built
2023
Miscellaneous
Owner-Manager
Status
New
Similar Listings


Mortgage Calculator
$8
per month
30 Year Fixed. 3.52% Interest Rate.
Principal + Interest
$7
Monthly Tax
$1
Monthly Insurance
$0
yrs
%
$
$
Based on a fully amortized fixed rate loan. Ask your agent for the tax rates in your area. Insurance estimate is based on an average cost, your final premium cost will be determined by the type of coverage you select. This program only provides an estimate.
Schools
Walk Score

© 2026 LERA MLS. All rights reserved.
© 2026 LERA MLS. All rights reserved.
The data relating to real estate on this website comes in part from the Internet Data Exchange (IDX) Program of the LERA MLS. IDX information is provided exclusively for consumers' personal non-commercial use and may not be used for any purpose other than to identify prospective properties consumers may be interested in purchasing. All Information Is Deemed Reliable But Is Not Guaranteed Accurate.
LERA MLS data last updated at June 19, 2026, 6:12 PM CT
Real Estate IDX Powered by iHomefinder