
8011 CHAMPION CRK, SAN ANTONIO, TX 78252
Homes for sale in San Antonio.
Homes for sale in 78252.
List Price$1,750Rental
8011 CHAMPION CRK
San Antonio, TX 78252

Listing #1971121
3
Bedrooms
2 full
Bathrooms
1,631
Square Feet
Rental
Type
About This Property
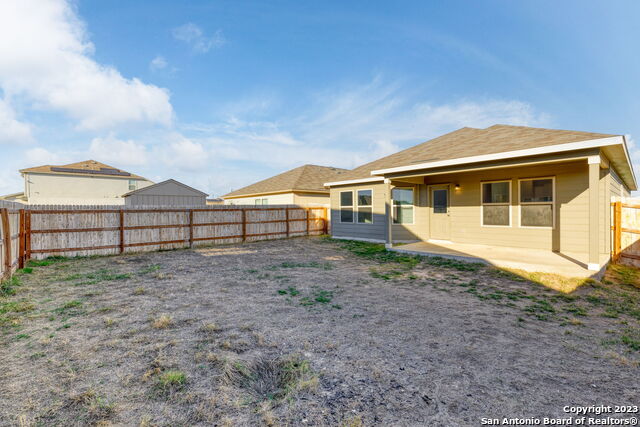
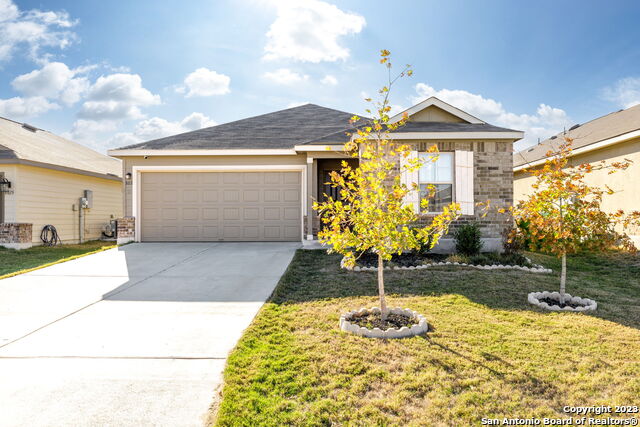
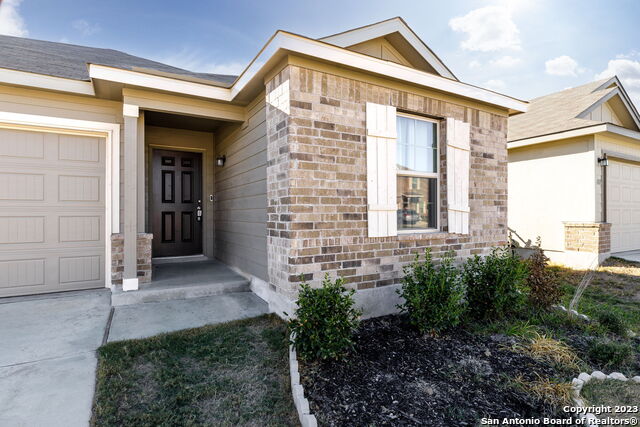
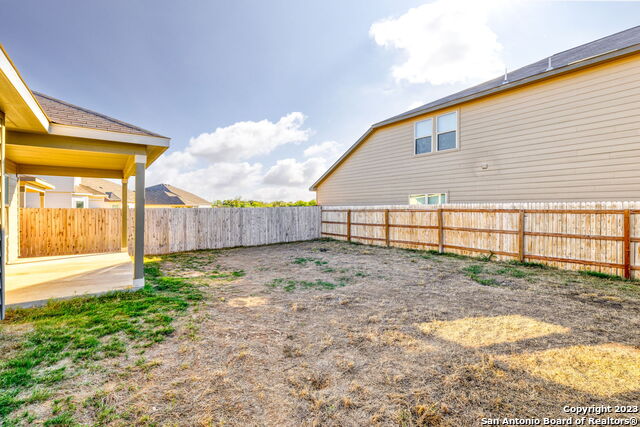
Welcome to your future home nestled in the charming Cinco Lakes Community, a locale celebrated for its strong sense of community and unparalleled convenience. Just a quick 11-minute drive from Lackland Air Force Base, this beautifully maintained haven is ideally situated for both work and play. Step inside and feel instantly at ease in this inviting residence, where vibrant wall colors and soaring high ceilings create a warm, lively atmosphere. The open floor layout is thoughtfully designed to maximize space and natural light, making it the perfect setting for both relaxation and entertaining. The heart of the home features stunning granite countertops and sleek stainless steel appliances, offering a modern touch to your culinary adventures. Enjoy the added convenience of a washer and dryer included with the lease, making move-in a breeze. With no carpet throughout, maintaining this home is effortless-ideal for those with allergies or pets. Each of the three generously sized bedrooms promises comfort and tranquility, providing the perfect retreat after a busy day. The master bedroom is a true highlight, featuring an elegant bay window that floods the room with light. Step outside to your covered patio, where you can unwind and admire the expansive backyard, perfect for outdoor gatherings or simply enjoying a quiet moment surrounded by nature. Discover the perfect blend of community spirit and modern living at Cinco Lakes. This home is more than just a place to live; it's where cherished memories await. Don't miss your chance to make this vibrant residence your own!
Listing Courtesy of Deanna Kaplen, Keller Williams Heritage (210) 275-6509
Property Features
Location Information
County
Bexar
Subdivision
CINCO LAKES
MLS Area
2304
Interior Features
Room Dimensions
Dining: 16x16, Living: 20x16, Kitchen: 14x16, MasterBR: 16x15, BR2: 11x10, BR3: 10x11
Amenities
None
Interior
One Living Area, Liv/Din Combo, Island Kitchen, Walk-In Pantry, Utility Room Inside, 1st Floor Lvl/No Steps
Heating
Central
Master Bedroom Description
DownStairs, Walk-In Closet, Ceiling Fan, Full Bath
Cooling
One Central
Master Bathroom Description
Shower Only, Double Vanity
Floors
Wood, Laminate
Exterior Features
Style
One Story, Contemporary
Water / Sewer
City
Exterior
Covered Patio, Privacy Fence, Double Pane Windows
Parking Description
Two Car Garage
Foundation
Slab
Pool Description
None
Roof
Composition, Not Applicable
Lot Description
0.128
School
School District
Southwest I.S.D.
Jr. High School
Mc Nair
Elementary School
Southwest
High School
Southwest
Additional Information
Property Type
RNT
Fees Include
Ceiling Fans, Chandelier, Washer Connection, Dryer Connection, Washer, Dryer, Stove/Range, Refrigerator, Disposal, Dishwasher, Smoke Alarm, Pre-Wired for Security, Electric Water Heater, Private Garbage Service
Year Built
2021
Miscellaneous
Owner-Manager
Status
New
Similar Listings


Mortgage Calculator
$7
per month
30 Year Fixed. 3.52% Interest Rate.
Principal + Interest
$6
Monthly Tax
$1
Monthly Insurance
$0
yrs
%
$
$
Based on a fully amortized fixed rate loan. Ask your agent for the tax rates in your area. Insurance estimate is based on an average cost, your final premium cost will be determined by the type of coverage you select. This program only provides an estimate.
Schools
Walk Score

© 2026 LERA MLS. All rights reserved.
© 2026 LERA MLS. All rights reserved.
The data relating to real estate on this website comes in part from the Internet Data Exchange (IDX) Program of the LERA MLS. IDX information is provided exclusively for consumers' personal non-commercial use and may not be used for any purpose other than to identify prospective properties consumers may be interested in purchasing. All Information Is Deemed Reliable But Is Not Guaranteed Accurate.
LERA MLS data last updated at May 30, 2026, 8:17 PM CT
Real Estate IDX Powered by iHomefinder