
7551 BOWDRE, SAN ANTONIO, TX 78252
Homes for sale in San Antonio.
Homes for sale in 78252.
List Price$1,650Rental
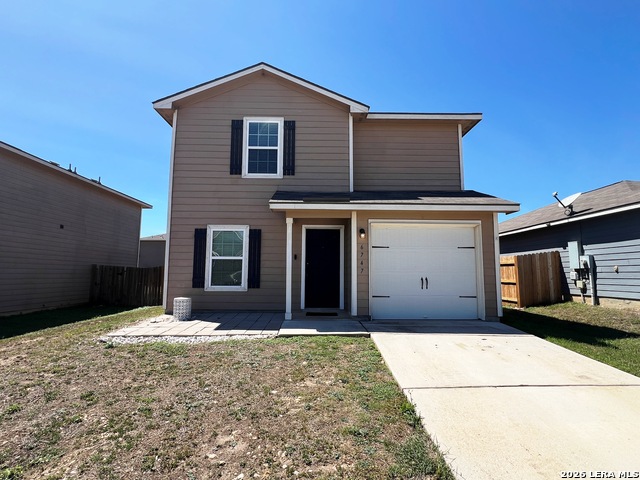
7551 Bowdre
San Antonio, TX 78252
No Property Photo Available
Listing #1968623
3
Bedrooms
2 full, 1 partial
Bathrooms
1,209
Square Feet
Rental
Type
About This Property
YOU DON'T WANT TO MISS OUT ON THIS RENTAL! Live in One of San Antonio's Fastest-Growing Communities, Comfort, Convenience & Lifestyle All in One! Welcome to 7551 Bowdre, San Antonio, TX 78252 located in the highly sought-after Luckey Ranch community on the rapidly growing west side of San Antonio. This home offers the perfect blend of comfort, convenience, and community living - ideal for families, military personnel, professionals, commuters, and anyone looking for a peaceful neighborhood with easy access to the city. Why Tenants Love This Area: * Convenient access to Loop 1604, Highway 90 & I-410 for an easier daily commute * Minutes from Lackland Air Force Base - perfect for military families and personnel * Close to shopping centers, restaurants, grocery stores, gyms, and entertainment * Located in a fast-growing area with newer developments and expanding retail nearby * Family-friendly community featuring parks, playgrounds, walking trails, and neighborhood amenities * Enjoy suburban comfort while still being close to major city conveniences Whether you're relocating, upgrading your living situation, or simply looking for a well-located rental in a growing area, this home offers outstanding value and lifestyle potential. Enjoy the comfort of community living in one of the west side's most desirable neighborhoods. SCHEDULE YOUR PRIVATE TOUR TODAY!!
Listing Courtesy of Ricardo Paredes, LPT Realty, LLC (210) 409-8855
Property Features
Location Information
County
Bexar
Subdivision
LUCKEY RANCH
MLS Area
2304
Interior Features
Interior
Two Living Area
Heating
Central
Master Bedroom Description
Upstairs
Heating Fuel
Electric
Master Bathroom Description
Tub/Shower Combo
Cooling
One Central
1/2 Baths
1
Floors
Carpeting, Wood
Amenities
Jogging Trail, Playground, BBQ/Picnic, Bike Trails
Exterior Features
Style
Two Story
Pool Description
None
Water / Sewer
Water System, Sewer System, City
Lot Description
0.129
Parking Description
One Car Garage
School
School District
CALL DISTRICT
Jr. High School
Call District
Elementary School
Call District
High School
Call District
Additional Information
Property Type
RNT
Fees Include
Ceiling Fans, Washer Connection, Dryer Connection
Year Built
2017
Miscellaneous
Owner-Manager, City Bus, School Bus, College Bus Route, As-Is
Status
New
Similar Listings


Mortgage Calculator
$6
per month
30 Year Fixed. 3.52% Interest Rate.
Principal + Interest
$5
Monthly Tax
$1
Monthly Insurance
$0
yrs
%
$
$
Based on a fully amortized fixed rate loan. Ask your agent for the tax rates in your area. Insurance estimate is based on an average cost, your final premium cost will be determined by the type of coverage you select. This program only provides an estimate.
Schools
Walk Score

© 2026 LERA MLS. All rights reserved.
© 2026 LERA MLS. All rights reserved.
The data relating to real estate on this website comes in part from the Internet Data Exchange (IDX) Program of the LERA MLS. IDX information is provided exclusively for consumers' personal non-commercial use and may not be used for any purpose other than to identify prospective properties consumers may be interested in purchasing. All Information Is Deemed Reliable But Is Not Guaranteed Accurate.
LERA MLS data last updated at May 20, 2026, 8:14 PM CT
Real Estate IDX Powered by iHomefinder