
7765 CHAMPION CRK, SAN ANTONIO, TX 78252
Homes for sale in San Antonio.
Homes for sale in 78252.
List Price$1,825Rental
7765 CHAMPION CRK
San Antonio, TX 78252


Listing #1972312
3
Bedrooms
2 full
Bathrooms
1,676
Square Feet
Rental
Type
About This Property
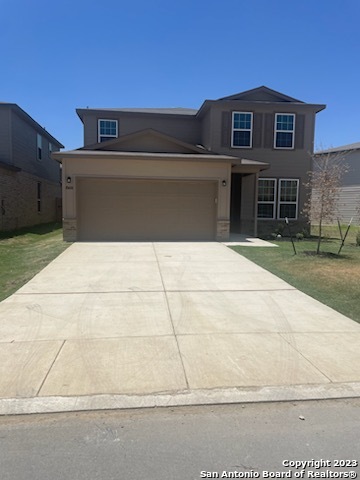
Welcome to Cinco Lakes - Where Comfort Meets Community Nestled in the sought-after Cinco Lakes subdivision on San Antonio's far West Side, this beautifully designed 3-bedroom, 2-bathroom home offers 1,676 square feet of thoughtfully planned living space. The open floor plan creates a natural flow throughout the home, perfect for both everyday living and entertaining. A standout feature is the flex room - ideal as a home study, creative studio, or arts and crafts space - giving you the flexibility to make it truly your own. Located in zip code 78252, just off Loop 1604 and Highway 90, this home puts you minutes from everything that matters. Military families will appreciate the short 10-15 minute commute to Joint Base San Antonio - Lackland. Outdoor lovers will enjoy quick access to Pearsall Park, with its skate park, splash pad, dog park, and fitness trails, as well as the serene 500-acre Medina River Natural Area for hiking, biking, and birdwatching. Families will love being just 15-20 minutes from SeaWorld San Antonio and Aquatica, with Six Flags Fiesta Texas only 25 minutes north. When it's time to shop or dine, the Shops at La Cantera are within easy reach. Right within the neighborhood, enjoy community lakes with walking trails, a pool, and playgrounds - everything for an active and connected lifestyle without leaving home. This is more than a house - it's a lifestyle. Come see it for yourself. Photos are previous to current tenant.
Listing Courtesy of Shelly S Williams, Stonepoint Properties Inc (575) 491-8698
Property Features
Location Information
County
Bexar
Subdivision
CINCO LAKES
MLS Area
2304
Interior Features
Room Dimensions
Kitchen: 15x15, Family: 18x16, MasterBR: 15x15, BR2: 10x10, BR3: 10x10
Heating
Central
Interior
One Living Area, Liv/Din Combo, Study/Library, 1st Floor Lvl/No Steps, Open Floor Plan, Cable TV Available, High Speed Internet
Heating Fuel
Electric
Master Bedroom Description
DownStairs
Cooling
One Central
Master Bathroom Description
Shower Only, Single Vanity
Floors
Carpeting, Vinyl
Amenities
None
Exterior Features
Style
One Story
Electric Supplier
CPS
Foundation
Slab
Parking Description
Two Car Garage
Roof
Composition
Pool Description
None
Water / Sewer
City
Lot Description
0.15
Water Supplier
SAWS
School
School District
Southwest I.S.D.
Jr. High School
Mc Nair
Elementary School
Southwest
High School
Southwest
Additional Information
Property Type
RNT
Fees Include
Washer Connection, Dryer Connection, Stove/Range, Smoke Alarm, Electric Water Heater
Year Built
2021
Miscellaneous
Broker-Manager
Status
New
Similar Listings



Mortgage Calculator
$7
per month
30 Year Fixed. 3.52% Interest Rate.
Principal + Interest
$6
Monthly Tax
$1
Monthly Insurance
$0
yrs
%
$
$
Based on a fully amortized fixed rate loan. Ask your agent for the tax rates in your area. Insurance estimate is based on an average cost, your final premium cost will be determined by the type of coverage you select. This program only provides an estimate.
Schools
Walk Score

© 2026 LERA MLS. All rights reserved.
© 2026 LERA MLS. All rights reserved.
The data relating to real estate on this website comes in part from the Internet Data Exchange (IDX) Program of the LERA MLS. IDX information is provided exclusively for consumers' personal non-commercial use and may not be used for any purpose other than to identify prospective properties consumers may be interested in purchasing. All Information Is Deemed Reliable But Is Not Guaranteed Accurate.
LERA MLS data last updated at June 7, 2026, 7:54 PM CT
Real Estate IDX Powered by iHomefinder