
7619 SEVEN MILE CT, TYLER, TX 75703
Homes for sale in Tyler.
Homes for sale in 75703.
List Price$1,450,000
7619 Seven Mile Ct
Tyler, TX 75703
Listing #26008749
4
Bedrooms
5 full, 1 partial
Bathrooms
3,934
Square Feet
House
Type
About This Property
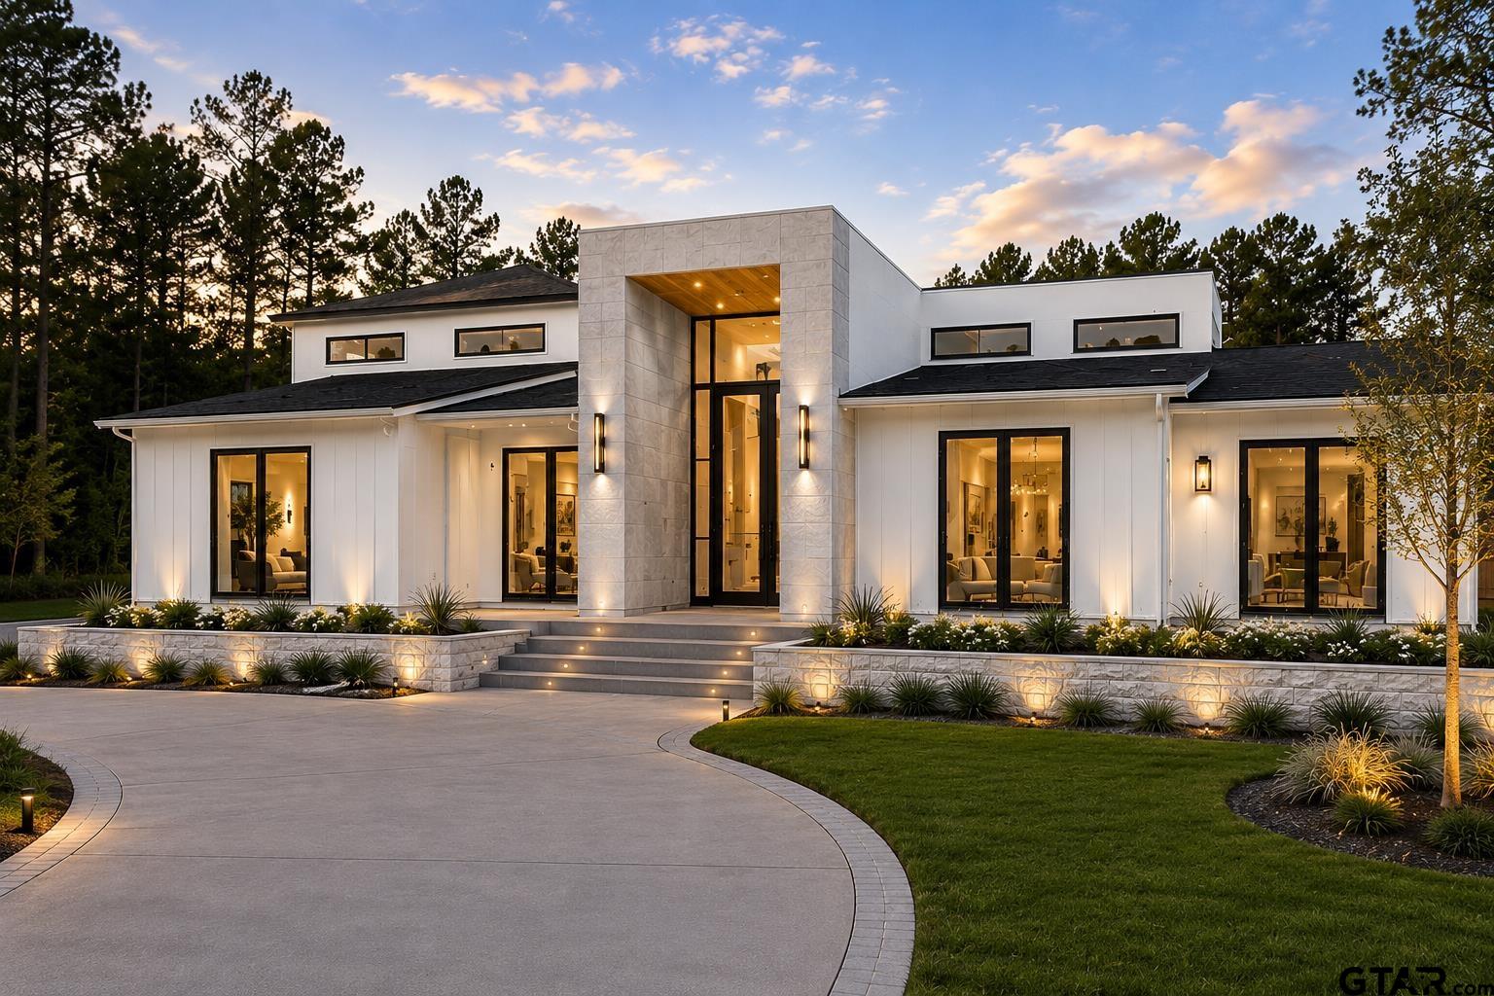
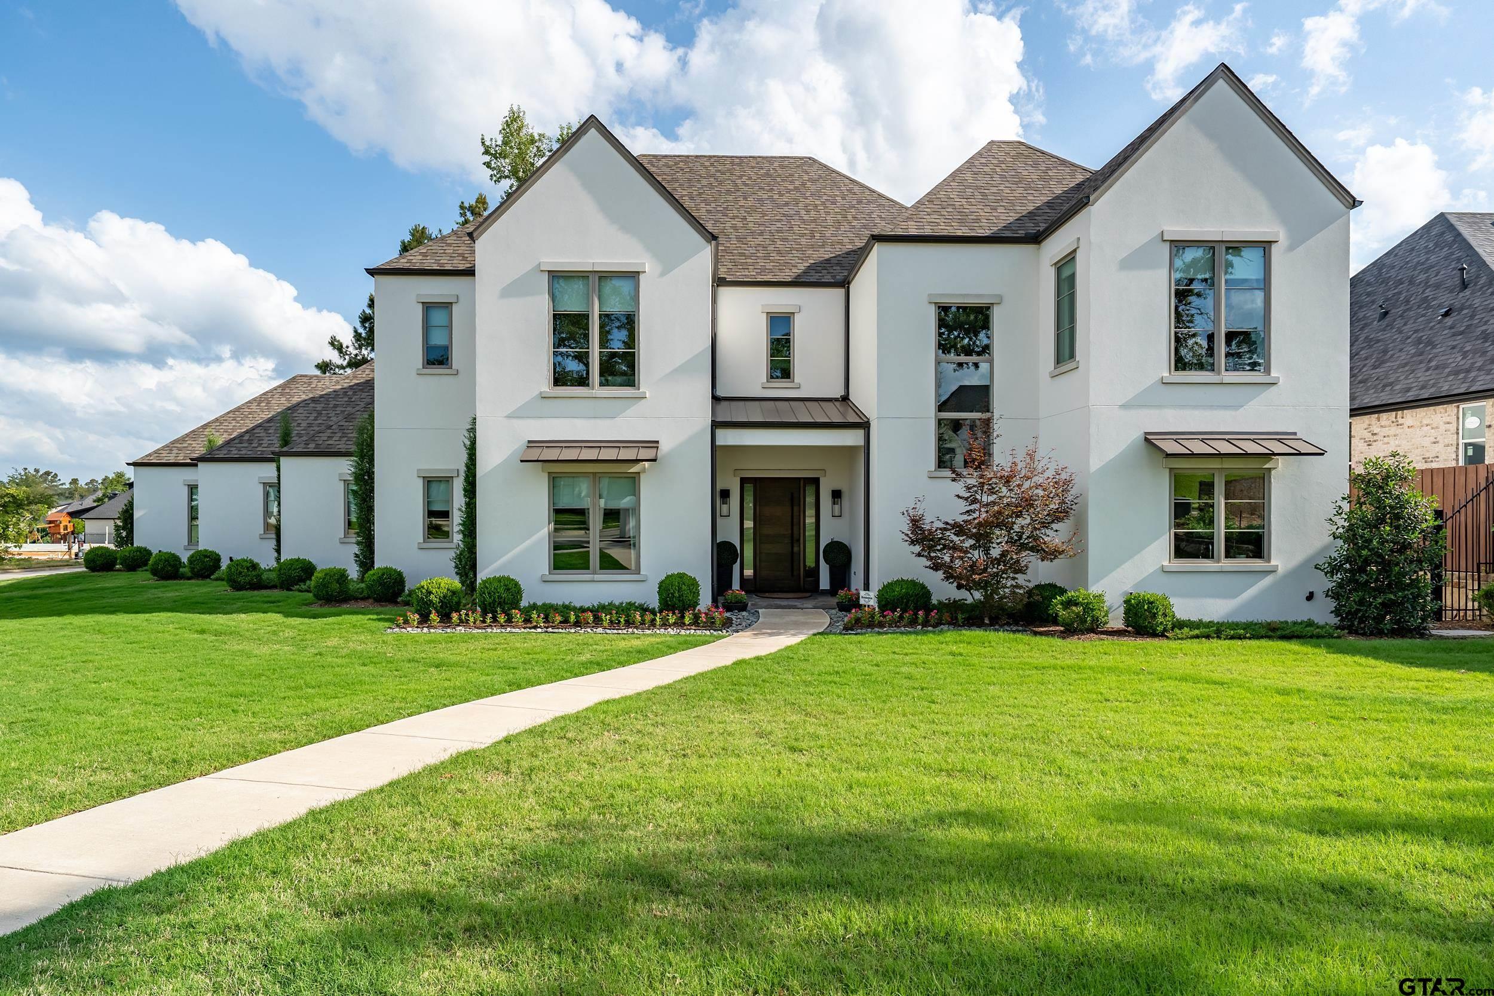
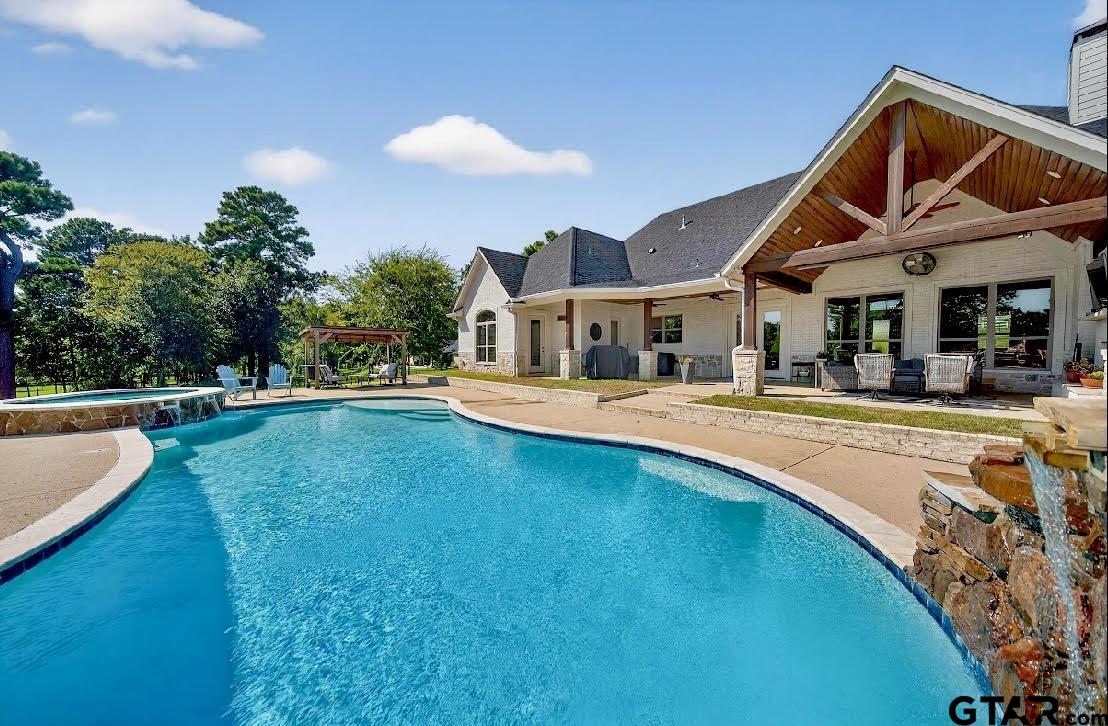
Welcome to The Crossing, one of Tyler's most sought-after luxury communities. This stunning custom home blends modern elegance, exceptional craftsmanship, and energy-efficient construction to create a truly remarkable living experience. Designed with both comfort and sophistication in mind, this 4 bedroom, 5.5 bathroom home features an expansive open-concept floor plan highlighted by soaring 22-foot ceilings in the living room and dramatic floor-to-ceiling windows that flood the space with natural light. A striking 13-foot iron front door creates an unforgettable first impression, while illuminated entry stairs and designer finishes throughout showcase the home's attention to detail. The chef's kitchen is equipped with premium appliances, a 72-inch refrigerator, custom cabinetry with under-cabinet lighting, and an oversized island perfect for entertaining. The seamless flow between the kitchen, dining, and living areas creates an ideal space for gatherings both large and small. The luxurious primary suite serves as a private retreat, featuring a massive 10-foot by 12-foot sliding glass door overlooking the future resort-style pool. The spa-inspired primary bathroom offers dual vanities, a freestanding soaking tub, and an oversized walk-through shower with hidden linear drains for a sleek, modern design. A 10-foot by 10-foot sliding glass door in the living area creates effortless indoor-outdoor living, opening to a resort-style backyard complete with a future pool, outdoor grilling area, and covered patio designed for entertaining. A convenient exterior-access half bath allows guests enjoying the pool and outdoor living spaces to enter directly without passing through the main areas of the home. Upstairs, a spacious bonus room with its own full bath provides the perfect flex space for a media room, game room, guest suite, or home gym. Built with energy efficiency in mind, this home combines luxury finishes, innovative design, and thoughtful details throughout.
Property Features
Location Information
County
Smith
Directions
From Loop 323 and Old Jacksonville Highway, travel south on Old Jacksonville Highway. Turn right into The Crossing on Cross Water Boulevard. Continue through the subdivision and follow Cross Water Boulevard to Seven Mile Court. Turn onto Seven Mile Court. The property is located in the Forest Ridge section of The Crossing. Look for 7619 Seven Mile Court, Tyler, TX 75703.
Subdivision
FOREST RIDGE THE CROSSING
Interior Features
Rooms
Office, 1 Living Area
Fireplace Description
Insert Units
Interior
Ceiling Fan, Other/See Remarks, Washer Hookup, Electric Dryer Hookup
Heating
Central/Gas, Fireplace
Full Baths
5
Cooling
Central Electric, Central Gas, Zoned-2, Ceiling Fan(s)
1/2 Baths
1
Floors
Wood, Tile
Has Dining Room
Yes
Water Heater
Re-Circulating, Standard-Gas
Dining Room Description
Separate Formal Dining
Appliances
Dishwasher, Microwave, Pantry, Refrigerator, Double Oven, Cooktop-Gas, Island
Exterior Features
Style
Traditional
Fencing
Metal Fence
Stories
1 ½ Stories
Has a Pool
Yes
Construction
Stucco
Pool / Spa
Heated, Gunite
Exterior
Outside BBQ Grill, Patio Covered, Sprinkler System, Security Lighting, Gutter(s), Landscape Lighting, Outside Kitchen Equipment
Other Structures
None
Foundation
Slab
Lot Size in Acres
0.31
Roof
Composition
Garage / Carport
Side Entry
Garage Spaces
3
Has Waterfront
No
Driveway
Concrete
School
Elementary School
Jack
High School
Tyler Legacy
Middle School
Three Lakes
Additional Information
Property Type
SFR
Taxes
2026
Property SubType
Single Family Detached
Tax Year
TBD
Year Built
2026
Common Area Features
Common Areas, Fishing
Status
Active
Square Feet Source
Plans
Similar Listings
Mortgage Calculator
$6,771
per month
30 Year Fixed. 3.52% Interest Rate.
Principal + Interest
$5,225
Monthly Tax
$1,208
Monthly Insurance
$338
yrs
%
$
$
Based on a fully amortized fixed rate loan. Ask your agent for the tax rates in your area. Insurance estimate is based on an average cost, your final premium cost will be determined by the type of coverage you select. This program only provides an estimate.
Schools
Walk Score
Listing Courtesy of Janti Patel, Ramsey Realty Group - Longview

© 2026 Greater Tyler Association of REALTORS®. All rights reserved.
© 2026 Greater Tyler Association of REALTORS®. All rights reserved.
The data relating to real estate for sale on this website comes in part from the Internet Data Exchange (IDX) of the Greater Tyler Association of REALTORS® Multiple Listing Service. IDX information is provided exclusively for consumers? personal, non-commercial use, that it may not be used for any purpose other than to identify prospective properties consumers may be interested in purchasing, and that data is deemed reliable but is not guaranteed accurate by the MLS. The MLS may, at its discretion, require use of other disclaimers as necessary to protect Participants and/or the MLS from liability.
GTAR data last updated at June 26, 2026, 6:32 PM CT
Real Estate IDX Powered by iHomefinder