
7545 BRIARWOOD PASS, SAN ANTONIO, TX 78252
Homes for sale in San Antonio.
Homes for sale in 78252.
List Price$515,000
7545 BRIARWOOD PASS
San Antonio, TX 78252

Listing #1993072
2
Number of Units
Multi-Unit Residential
Type
About This Property
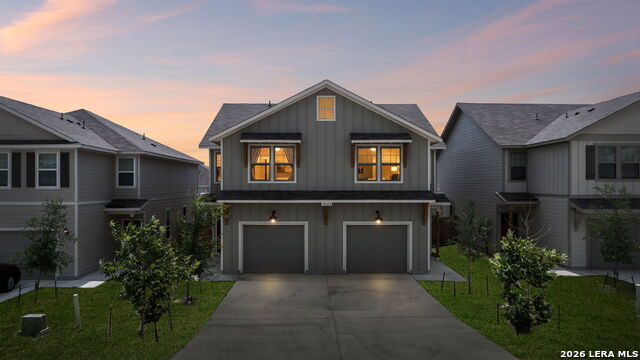
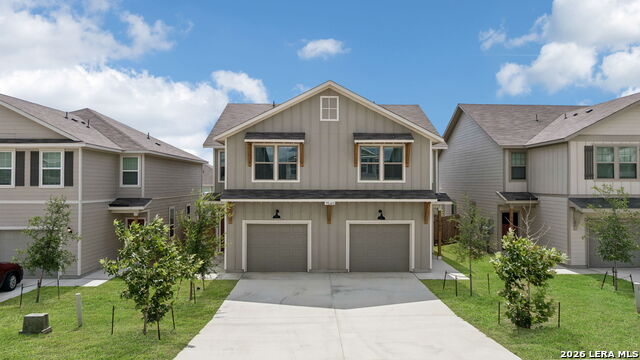
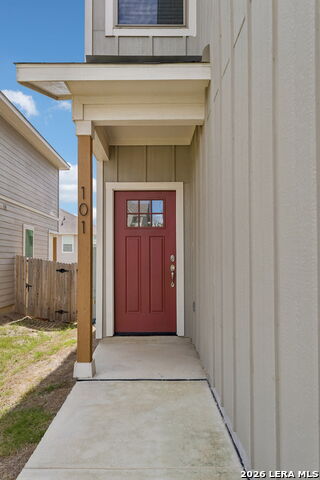
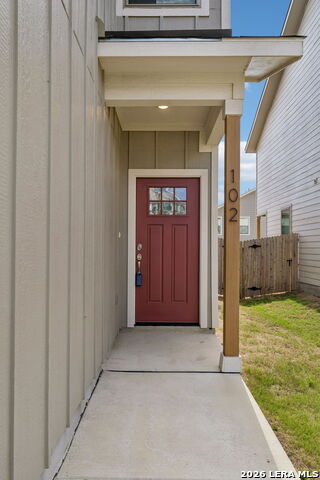
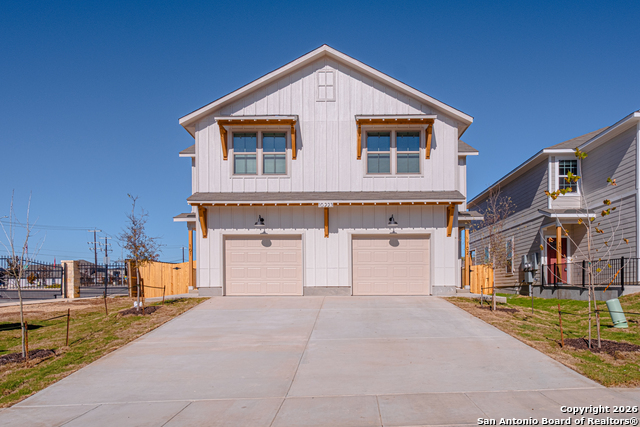
Located in Magnolia Village, 7545 Briarwood Pass offers a rare opportunity to own a thoughtfully designed duplex featuring two spacious residences, each with 3 bedrooms, 2.5 bathrooms, and approximately 1,505 square feet of living space. Built with modern lifestyles in mind, the property combines contemporary finishes, functional floorplans, and strong income-producing potential. Each residence features an open-concept layout that seamlessly connects the living, dining, and kitchen spaces, creating an inviting environment for everyday living. Upstairs, generously sized bedrooms provide privacy and comfort, while the primary suites offer well-appointed bathrooms and ample closet space. Natural light fills the interiors, enhancing the clean, modern aesthetic throughout. Situated within Magnolia Village, residents enjoy convenient access to major employers, shopping, dining, Lackland AFB, and growing development throughout Southwest San Antonio. Combining newer construction, desirable unit layouts, and dual-income potential, 7545 Briarwood Pass presents an exceptional opportunity in one of the area's emerging residential communities.
Listing Courtesy of Todd Worrich, Phyllis Browning Company (210) 317-4076
Property Features
Location Information
County
Bexar
Subdivision
MAGNOLIA VILLAGE
MLS Area
2304
Interior Features
Heating
Central
Unit 2 Features
Bedrooms: 3, FullBaths: 2, HalfBaths: 1
Heating Fuel
Electric
Unit 3 Features
Bedrooms: , FullBaths: , HalfBaths:
Cooling
Two Central
Unit 4 Features
Bedrooms: , FullBaths: , HalfBaths:
Floors
Carpeting, Vinyl
Total Number of Units
2
Unit 1 Features
Bedrooms: 3, FullBaths: 2, HalfBaths: 1
Exterior Features
Exterior
Covered Patio, Double Pane Windows, Cable TV Available, Park/Playground, Controlled Access
Foundation
Slab
Siding
Siding
Roof
Composition
Builder
Rosenhaven
Lot Size
0.126
School
School District
Southwest I.S.D.
Jr. High School
Mc Nair
Elementary School
Southwest
High School
Southwest
Additional Information
Property Type
RI
Status
New
Year Built
2024
None
Gross Annual Income
0
Similar Listings



Mortgage Calculator
$2,404
per month
30 Year Fixed. 3.52% Interest Rate.
Principal + Interest
$1,855
Monthly Tax
$429
Monthly Insurance
$120
yrs
%
$
$
Based on a fully amortized fixed rate loan. Ask your agent for the tax rates in your area. Insurance estimate is based on an average cost, your final premium cost will be determined by the type of coverage you select. This program only provides an estimate.
Schools
Walk Score

© 2026 LERA MLS. All rights reserved.
© 2026 LERA MLS. All rights reserved.
The data relating to real estate on this website comes in part from the Internet Data Exchange (IDX) Program of the LERA MLS. IDX information is provided exclusively for consumers' personal non-commercial use and may not be used for any purpose other than to identify prospective properties consumers may be interested in purchasing. All Information Is Deemed Reliable But Is Not Guaranteed Accurate.
LERA MLS data last updated at June 23, 2026, 1:48 PM CT
Real Estate IDX Powered by iHomefinder