
12340 MONTGOMERY FOREST, SAN ANTONIO, TX 78252
Homes for sale in San Antonio.
Homes for sale in 78252.
List Price$505,990
12340 Montgomery Forest
San Antonio, TX 78252

Listing #1931179
2
Number of Units
Multi-Unit Residential
Type
About This Property
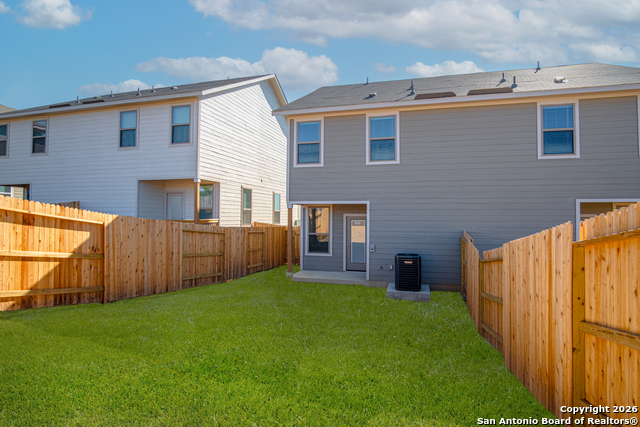
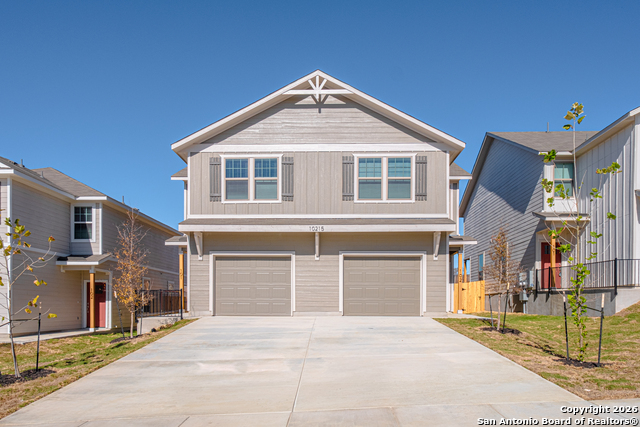
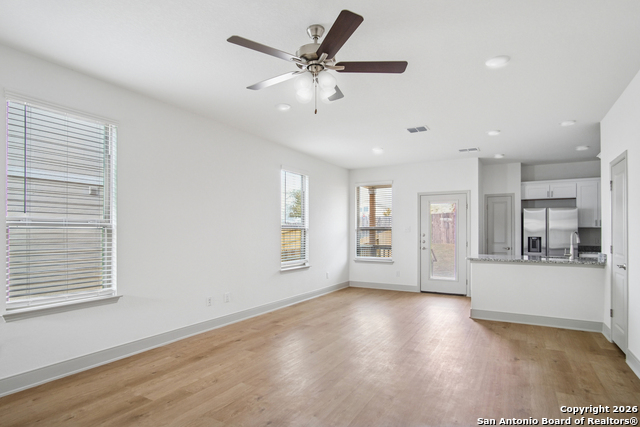
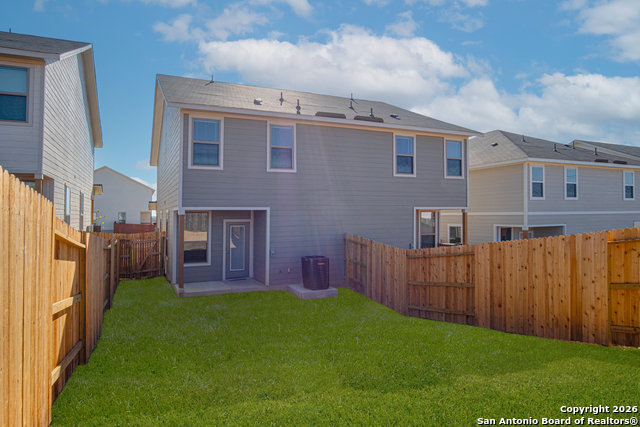
BRAND NEW 2026 DUPLEXES. GATED COMMUNITY. SPECIAL OFFER: ~3.75 %+ Interest Rate for Qualified Buyers. Live on one side and rent the other, removing the majority of your mortgage payment while building equity in an Airbnb friendly community! Two units per building. Each unit has 1,505 sq ft, 3 bedrooms and 2.5 baths, making this a great investment / house hacking opportunity. When ready, you can move out and rent both sides for cash flow. A property management company can manage your tenant(s) for 7.5% of rents. Monthly rent of $1,775 per side is suggested but not guaranteed. 1-2-10 warranty included. *Montgomery Village* is an upscale gated duplex community with a private park and a community-wide front irrigation system. Included in the HOA fee is front lawn mowing. Never worry about your neighbors failing to maintain their front yards again! Each duplex includes an oversized 1.5 car garage with automatic garage door opener, premium vinyl plank floors, stainless steel appliances and much more. Montgomery Village is located just off 90 West one exit outside of 1604, making it a great place to find renters who don't want to travel an extra 30 minutes to the outer suburbs through gridlock traffic just to get home every day. The area is currently a hot spot for growth, driven to a large extent by the number of major employers within a twenty-minute drive including Joint Base Lackland, USAA, Citibank, American Funds, Valero, UTSA, Six Flags, Marathon Petroleum, Microsoft, and a concentration of large employers nearby Highway 151.
Listing Courtesy of Marie Crabb, Exquisite Properties, LLC (210) 326-2355
Property Features
Location Information
County
Bexar
Subdivision
Montgomery Village
MLS Area
2304
Interior Features
Heating
Central
Unit 2 Features
Bedrooms: 3, FullBaths: 2, HalfBaths: 1
Heating Fuel
Electric
Unit 3 Features
Bedrooms: , FullBaths: , HalfBaths:
Cooling
Two Central
Unit 4 Features
Bedrooms: , FullBaths: , HalfBaths:
Floors
Carpeting, Vinyl
Total Number of Units
2
Unit 1 Features
Bedrooms: 3, FullBaths: 2, HalfBaths: 1
Exterior Features
Exterior
Covered Patio, Double Pane Windows, Cable TV Available, Park/Playground, Controlled Access, Level
Roof
Composition
Siding
Siding
Sewer Supplier
SAWS
Builder
Rosehaven
Water Supplier
SAWS
Foundation
Slab
Electric Supplier
CPS
School
School District
Medina Valley I.S.D.
Jr. High School
Call District
Elementary School
Call District
High School
Call District
Additional Information
Property Type
RI
Status
Active
Year Built
2026
Miscellaneous
Bldr 10yr Warranty
None
Gross Annual Income
0
Similar Listings

Mortgage Calculator
$2,362
per month
30 Year Fixed. 3.52% Interest Rate.
Principal + Interest
$1,823
Monthly Tax
$421
Monthly Insurance
$118
yrs
%
$
$
Based on a fully amortized fixed rate loan. Ask your agent for the tax rates in your area. Insurance estimate is based on an average cost, your final premium cost will be determined by the type of coverage you select. This program only provides an estimate.
Schools
Walk Score

© 2026 LERA MLS. All rights reserved.
© 2026 LERA MLS. All rights reserved.
The data relating to real estate on this website comes in part from the Internet Data Exchange (IDX) Program of the LERA MLS. IDX information is provided exclusively for consumers' personal non-commercial use and may not be used for any purpose other than to identify prospective properties consumers may be interested in purchasing. All Information Is Deemed Reliable But Is Not Guaranteed Accurate.
LERA MLS data last updated at July 25, 2026, 7:57 PM CT
Real Estate IDX Powered by iHomefinder