
1116 MUNCEY, SAN ANTONIO, TX 78208
Homes for sale in San Antonio.
Homes for sale in 78208.
List Price$480,000
1116 Muncey
San Antonio, TX 78208

Listing #1961736
2
Number of Units
Multi-Unit Residential
Type
About This Property
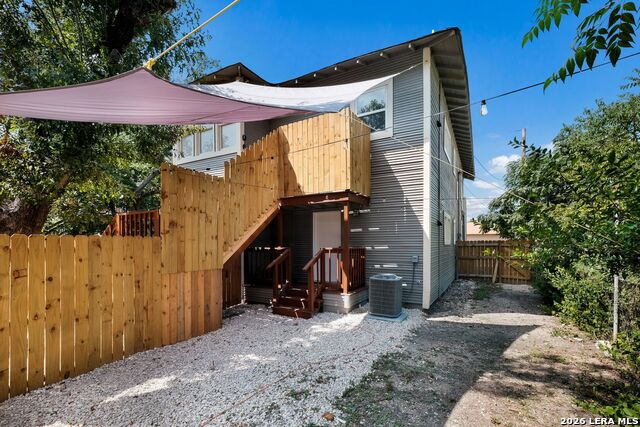
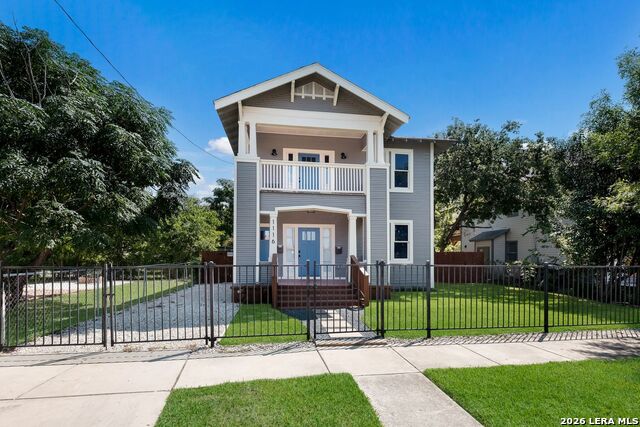
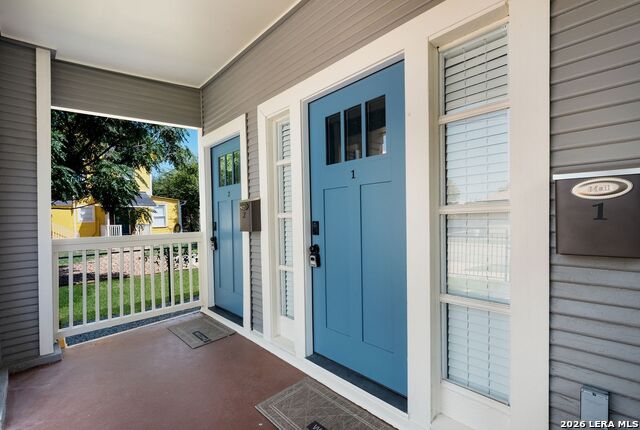
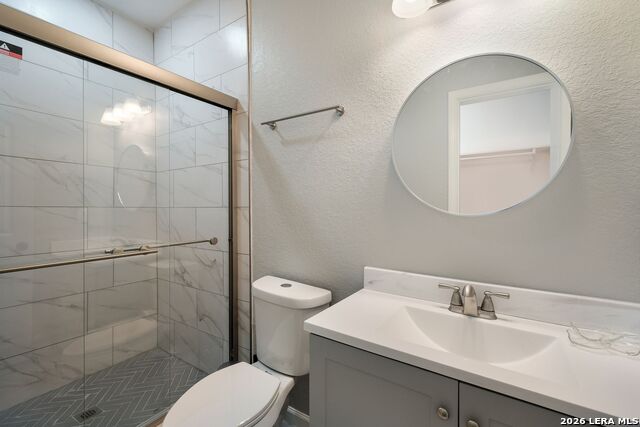
1116 Muncey presents a rare opportunity to acquire a thoughtfully renovated duplex in one of San Antonio's most dynamic and rapidly evolving historic neighborhoods. Situated in the heart of Government Hill, just minutes from downtown, The Pearl, and the transformative Broadway East San Antonio (BESA) development, this 1920s property combines enduring character with modern livability, offering strong rental appeal and long-term upside in a high-demand corridor. The property features two spacious 3-bedroom, 2-bath units, each designed with a functional and comfortable layout that appeals to both owner-occupants and premium tenants. Inside, the residence seamlessly blends historic charm-highlighted by high ceilings and large windows that fill the space with natural light-with contemporary upgrades, including granite countertops, stainless steel appliances, and updated finishes throughout. Residents benefit from off-street parking, private outdoor space, and on-site laundry hookups, enhancing everyday convenience and tenant satisfaction. Set on a generous 0.256-acre lot, the property offers additional potential for value-add improvements or future development, supporting increased NOI over time. With two fully operational units, RM-5 zoning, and proximity to major employment centers, universities, and neighborhood amenities, 1116 Muncey stands out as a compelling investment for buyers seeking immediate cash flow, appreciation potential, and a prime foothold in the San Antonio rental market.
Listing Courtesy of Uri Uriah, Uriah Real Estate Organization (210) 315-8885
Property Features
Location Information
County
Bexar
Subdivision
GOVERNMENT HILL
MLS Area
1300
Interior Features
Heating
Central
Unit 2 Features
Bedrooms: 3, FullBaths: 2, HalfBaths: 0
Heating Fuel
Electric
Unit 3 Features
Bedrooms: , FullBaths: , HalfBaths:
Cooling
Two Central
Unit 4 Features
Bedrooms: , FullBaths: , HalfBaths:
Floors
Ceramic Tile, Vinyl
Total Number of Units
2
Unit 1 Features
Bedrooms: 3, FullBaths: 2, HalfBaths: 0
Exterior Features
Exterior
Covered Patio, Mature Trees, Level
Water / Sewer
City
Siding
Wood
Lot Size
0.256
Builder
Unknown
Zoning
RM-5
Roof
Composition
School
School District
San Antonio I.S.D.
Jr. High School
Hawthorne Academy
Elementary School
Hawthorne
High School
Edison
Additional Information
Property Type
RI
Status
Price Change
Year Built
1925
Miscellaneous
Historic District
None
Gross Annual Income
39,600
Similar Listings

Mortgage Calculator
$2,241
per month
30 Year Fixed. 3.52% Interest Rate.
Principal + Interest
$1,729
Monthly Tax
$400
Monthly Insurance
$112
yrs
%
$
$
Based on a fully amortized fixed rate loan. Ask your agent for the tax rates in your area. Insurance estimate is based on an average cost, your final premium cost will be determined by the type of coverage you select. This program only provides an estimate.
Schools
Walk Score

© 2026 LERA MLS. All rights reserved.
© 2026 LERA MLS. All rights reserved.
The data relating to real estate on this website comes in part from the Internet Data Exchange (IDX) Program of the LERA MLS. IDX information is provided exclusively for consumers' personal non-commercial use and may not be used for any purpose other than to identify prospective properties consumers may be interested in purchasing. All Information Is Deemed Reliable But Is Not Guaranteed Accurate.
LERA MLS data last updated at August 4, 2026, 8:29 PM CT
Real Estate IDX Powered by iHomefinder