
7519 PARAISO HAVEN, BOERNE, TX 78015
Homes for sale in Boerne.
Homes for sale in 78015.
7519 PARAISO HAVEN
Boerne, TX 78015
List Price$345,000


Listing #1850864
3
Bedrooms
2 full
Bathrooms
1,672
Square Feet
House
Type
About This Property
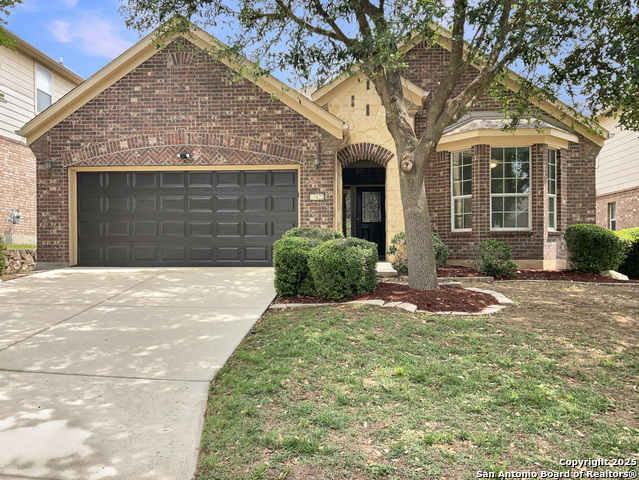
Welcome to this stunning, move-in-ready home that perfectly blends modern elegance with everyday comfort. Recently updated with meticulous attention to detail, this home boasts an inviting open floor plan that seamlessly connects the living, dining, and kitchen areas-ideal for both family living and entertaining guests. You'll immediately notice the absence of carpet throughout the entire home, offering a clean and contemporary feel complemented by stylish, low-maintenance flooring. The heart of the home is the gourmet kitchen, featuring sleek quartz countertops, high-quality stainless steel appliances, and ample cabinetry for all your storage needs. Whether you're preparing meals or hosting friends, this space is sure to impress. The spacious primary suite is a true private retreat, showcasing a luxurious walk-in closet with extensive storage options to keep you organized. The additional bedrooms are generously sized, offering comfort and versatility for family members or guests. Step outside to the backyard oasis, where a large, well-maintained deck awaits-perfect for outdoor dining, barbecues, or simply enjoying the Texas weather. The yard offers plenty of space for gardening, relaxation, or even adding your personal touch to make it your own. Situated in the highly regarded Boerne ISD, this home is conveniently located near schools, shopping, dining, and outdoor activities. With its combination of modern updates, thoughtful design, and prime location, this home truly has it all. Don't miss your chance to own this exceptional property-schedule your private showing today!
Listing Courtesy of Devin Resendez, Keller Williams Legacy (210) 862-6909
Property Features
Location Information
County
Bexar
MLS Area
1006
Neighborhood Amenities
None
Subdivision
THE BLUFFS OF LOST CREEK
Interior Features
Room Dimensions
Dining: 10x14, Living: 15x16, Kitchen: 11x15, MasterBR: 14x16, BR2: 11x11, BR3: 11x11
Fireplace Description
Not Applicable
Interior
One Living Area, Separate Dining Room, Island Kitchen, Utility Room Inside, 1st Floor Lvl/No Steps, Open Floor Plan, Cable TV Available, High Speed Internet, All Bedrooms Downstairs, Laundry Main Level, Laundry Lower Level, Laundry Room, Telephone, Walk in Closets
Heating
Central
Master Bedroom Description
DownStairs, Walk-In Closet, Ceiling Fan, Full Bath
Heating Fuel
Natural Gas
Master Bathroom Description
Tub/Shower Separate, Double Vanity, Garden Tub
Cooling
One Central
Has Dining Room
Yes
Floors
Ceramic Tile, Vinyl
Has Family Room
Yes
Exterior Features
Style
One Story
Parking Description
Two Car Garage
Construction
Pre-Owned
Has Garage
Yes
Manufacturer
PULTE
Garage Spaces
2
Foundation
Slab
Pool/Spa Description
None
Roof
Composition
Lot Size
0.114
Water / Sewer
City
Is One Story
Yes
School
School District
Boerne
Jr. High School
Voss Middle School
Elementary School
Fair Oaks Ranch
High School
Champion
Additional Information
Proposed Terms
Conventional, FHA, VA, Cash
Status
Active
Property Type
SFR
HOA Fee
$70.84
Property SubType
Single Family Detached
HOA Frequency
Quarterly
Year Built
2008
Similar Listings

Mortgage Calculator
$1,610
per month
30 Year Fixed. 3.52% Interest Rate.
Principal + Interest
$1,243
Monthly Tax
$287
Monthly Insurance
$80
yrs
%
$
$
Based on a fully amortized fixed rate loan. Ask your agent for the tax rates in your area. Insurance estimate is based on an average cost, your final premium cost will be determined by the type of coverage you select. This program only provides an estimate.
Schools
Walk Score
Real Estate IDX Powered by iHomefinder