
27341 PARAISO, BOERNE, TX 78015
Homes for sale in Boerne.
Homes for sale in 78015.
27341 Paraiso
Boerne, TX 78015
List Price$399,998


Listing #1866266
4
Bedrooms
3 full
Bathrooms
2,610
Square Feet
House
Type
About This Property
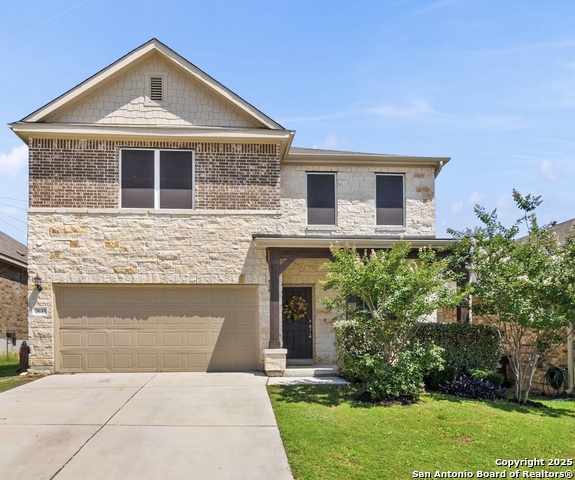
This spacious 4-bedroom, 3-bath home in The Bluffs of Lost Creek backs to a peaceful greenbelt, offering privacy and outdoor views. The open floor plan features high ceilings and a combined living and dining area that feels bright and inviting. The island kitchen is both functional and updated, with new quartz countertops, a breakfast bar, and generous cabinet and counter space. A dedicated home office provides a quiet space to work or study. Downstairs, you'll also find a guest bedroom and full bath-ideal for visitors or multi-generational living. Upstairs, the large primary suite includes an ensuite bath with a soaking tub, walk-in shower, and a spacious walk-in closet. Two additional bedrooms, another full bath, an upstairs laundry room, and a versatile second living area offer plenty of space for family, hobbies, or entertainment. The home is equipped with a 16 kW Tesla solar system, dramatically reducing electric bills-often ranging as low as $0 to $30. Outside, enjoy a beautifully landscaped yard with mature fruit trees, a covered patio, and extra flex space for recreation or gardening. A sprinkler system helps keep everything green. Located in the highly regarded Boerne ISD. Don't miss the opportunity to make this your next home, book your personal tour today!
Virtual Tour
Listing Courtesy of Jesse Landin, Redfin Corporation (210) 557-0825
Property Features
Location Information
County
Bexar
MLS Area
1006
Neighborhood Amenities
Jogging Trails
Subdivision
THE BLUFFS OF LOST CREEK
Interior Features
Room Dimensions
Dining: 19x15, Living: 15x19, Kitchen: 15x17, MasterBR: 15x18, BR2: 11x11, BR3: 14x10, BR4: 10x11
Fireplace Description
Not Applicable
Interior
Liv/Din Combo, Island Kitchen, Breakfast Bar, Study/Library, 1st Floor Lvl/No Steps, High Ceilings, Open Floor Plan
Heating
Central, 1 Unit
Master Bedroom Description
Upstairs, Full Bath
Heating Fuel
Electric
Master Bathroom Description
Tub/Shower Separate, Double Vanity
Cooling
One Central
Has Dining Room
Yes
Floors
Carpeting, Ceramic Tile
Has Family Room
Yes
Accessibility
36 inch or more wide halls, Entry Slope less than 1
Exterior Features
Style
Two Story
Water / Sewer
City
Construction
Pre-Owned
Parking Description
Two Car Garage
Exterior
Patio Slab, Covered Patio, Privacy Fence
Has Garage
Yes
Manufacturer
Centex
Garage Spaces
2
Foundation
Slab
Pool/Spa Description
None
Roof
Composition
Lot Size
0.124
School
School District
Boerne
Jr. High School
Voss Middle School
Elementary School
Fair Oaks Ranch
High School
Champion
Additional Information
Proposed Terms
Conventional, FHA, VA, Cash
Status
Active
Property Type
SFR
HOA Fee
$65
Property SubType
Single Family Detached
HOA Frequency
Quarterly
Year Built
2015
Miscellaneous
None/not applicable
Similar Listings


Mortgage Calculator
$1,867
per month
30 Year Fixed. 3.52% Interest Rate.
Principal + Interest
$1,441
Monthly Tax
$333
Monthly Insurance
$93
yrs
%
$
$
Based on a fully amortized fixed rate loan. Ask your agent for the tax rates in your area. Insurance estimate is based on an average cost, your final premium cost will be determined by the type of coverage you select. This program only provides an estimate.
Schools
Walk Score
Real Estate IDX Powered by iHomefinder