
7616 MISSION SMT, BOERNE, TX 78015
Homes for sale in Boerne.
Homes for sale in 78015.
7616 MISSION SMT
Boerne, TX 78015
List Price$396,900


Listing #1787946
3
Bedrooms
2 full
Bathrooms
1,709
Square Feet
House
Type
About This Property
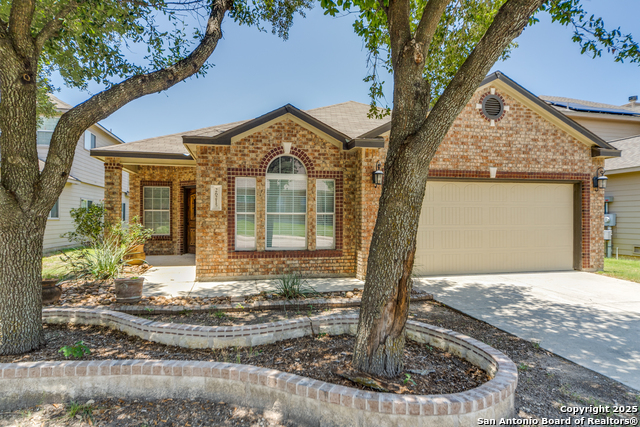
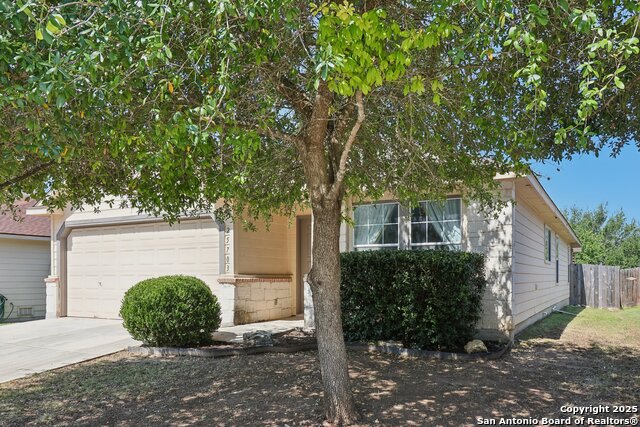
This stunning single-story home features exquisite interior details with an eclectic flair. Upon arrival, you're greeted by a unique stone and brick exterior, complemented by a well-manicured lawn and lush greenery. Inside, elegant wood paneling defines the formal dining room, which boasts picture windows and seamlessly flows into the gourmet kitchen. The kitchen is equipped with all-white cabinetry, a mosaic-tile backsplash, granite countertops, and stainless steel appliances. A peninsula with bar seating extends into the chic living space, showcasing a wood-look accent wall, a tiled fireplace, and ample seating. The primary suite includes space for a reading nook, and the en suite bathroom offers a soaking tub, walk-in shower, walk-in closet, and dual sinks. Two additional bedrooms complete the interior. Outside, an extended tiled patio, partially covered, provides ample space for al fresco dining. With a generously sized lawn, this home truly has it all! Come see this property today before it's too late!
Listing Courtesy of Justin Colmenero, Prime Real Estate (361) 728-3313
Property Features
Location Information
County
Bexar
MLS Area
1006
Neighborhood Amenities
None
Subdivision
LOST CREEK
Interior Features
Room Dimensions
Dining: 11x12, Living: 17x17, Kitchen: 12x14, MasterBR: 13x17, BR2: 12x11, BR3: 12x11
Fireplace Description
One, Living Room, Wood Burning
Interior
One Living Area, Separate Dining Room, Two Eating Areas, Breakfast Bar, Walk-In Pantry, Utility Room Inside, 1st Floor Lvl/No Steps, High Ceilings, Open Floor Plan, Cable TV Available, High Speed Internet, All Bedrooms Downstairs, Laundry Main Level, Laundry Room, Walk
Heating
Central, 1 Unit
Master Bedroom Description
Split, Ceiling Fan, Full Bath
Heating Fuel
Electric
Master Bathroom Description
Tub/Shower Separate, Single Vanity
Cooling
One Central
Has Dining Room
Yes
Floors
Ceramic Tile, Wood
Has Family Room
Yes
Accessibility
Ext Door Opening 36"+, 36 inch or more wide halls, D
Exterior Features
Style
One Story, Ranch, Texas Hill Country
Water / Sewer
Water System, Sewer System
Construction
Pre-Owned
Parking Description
Attached
Exterior
Covered Patio, Privacy Fence, Double Pane Windows
Pool/Spa Description
None
Manufacturer
CASTLEROCK COMMUNITIES LP
Lot Size
0.152
Foundation
Slab
Lot Description
Sloping
Roof
Composition
Is One Story
Yes
School
School District
Northside
Jr. High School
Rawlinson
Elementary School
Leon Springs
High School
Clark
Additional Information
Proposed Terms
Conventional, FHA, VA, Cash
Status
Price Change
Property Type
SFR
HOA Fee
$200
Property SubType
Single Family Detached
HOA Frequency
Annually
Year Built
2016
Similar Listings

Mortgage Calculator
$1,852
per month
30 Year Fixed. 3.52% Interest Rate.
Principal + Interest
$1,430
Monthly Tax
$330
Monthly Insurance
$92
yrs
%
$
$
Based on a fully amortized fixed rate loan. Ask your agent for the tax rates in your area. Insurance estimate is based on an average cost, your final premium cost will be determined by the type of coverage you select. This program only provides an estimate.
Schools
Walk Score
Real Estate IDX Powered by iHomefinder