
736 E GUENTHER ST, SAN ANTONIO, TX 78210
Homes for sale in San Antonio.
Homes for sale in 78210.
List Price$625,000
736 E GUENTHER ST
San Antonio, TX 78210


Listing #1990092
2
Bedrooms
2 full
Bathrooms
1,580
Square Feet
House
Type
About This Property
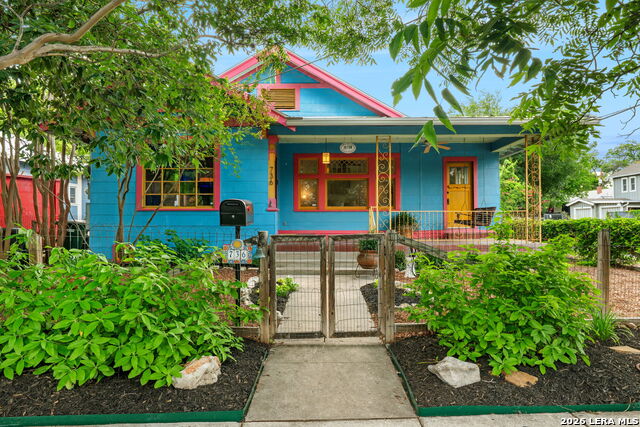
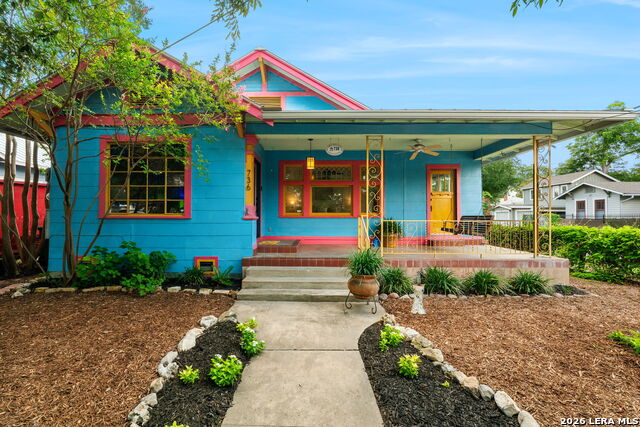
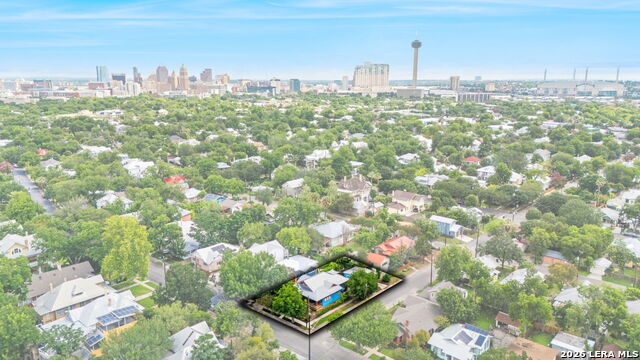
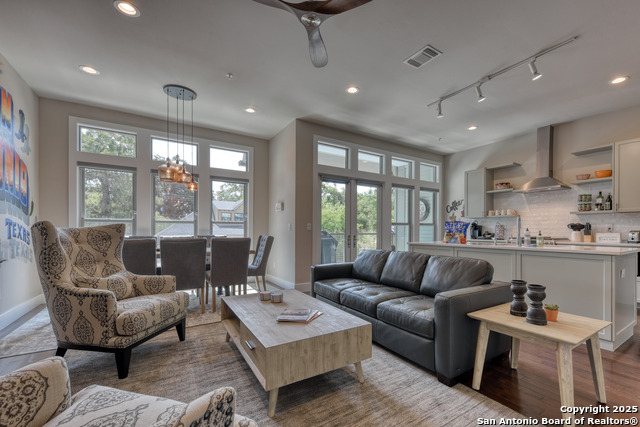
Located in the heart of San Antonio's historic King William District, 736 E Guenther sits on one of the neighborhood's most picturesque treelined streets, surrounded by beautiful architecture and timeless character. Inside, this 2bedroom, 2bath home offers approximately 1,580 square feet of living space with a warm, inviting feel. Thoughtfully selected wood and tile flooring, classic millwork, and soft, neutral paint tones create a cohesive backdrop for a variety of design styles. The main living areas flow easily from living to dining to kitchen, with wellplaced windows that bring in natural light and highlight the home's historic charm. The kitchen offers ample cabinet storage, generous counter space, and a layout that makes everyday cooking and entertaining comfortable and efficient. Both bedrooms are wellproportioned retreats, with nicely finished baths that blend period character with modern updates. From this address, you're just moments from some of San Antonio's favorite local restaurants, coffee shops, galleries, and boutiques, with even more dining and entertainment nearby in Southtown and along the River Walk corridor. The surrounding streets are ideal for morning jogs, evening walks, or weekend strolls under mature trees past some of the city's most admired historic homes. Whether you're looking for a primary residence, a lockandleave lifestyle, or simply a home that reflects the charm of its surroundings, 736 E Guenther offers a rare opportunity in one of San Antonio's most soughtafter neighborhoods.
Listing Courtesy of Craig Browning, Phyllis Browning Company (210) 316-7842
Property Features
Location Information
County
Bexar
MLS Area
1100
Neighborhood Amenities
Jogging Trails, Bike Trails, Lake/River Park
Subdivision
KING WILLIAM
Interior Features
Room Dimensions
Dining: 13x8, Living: 13x15, Kitchen: 13x9, Family: 15x13, MasterBR: 13x14, BR2: 13x14
Fireplace Description
One, Living Room
Interior
Two Living Area, Eat-In Kitchen, Study/Library, Utility Area in Garage, 1st Floor Lvl/No Steps, High Ceilings, Pull Down Storage, Cable TV Available, High Speed Internet, Attic - Access only
Heating
Central
Master Bedroom Description
Ceiling Fan, Full Bath
Heating Fuel
Electric
Master Bathroom Description
Tub/Shower Separate, Single Vanity
Cooling
One Central
Has Dining Room
Yes
Floors
Wood
Has Family Room
Yes
Exterior Features
Style
One Story, Historic/Older
Electric Supplier
CPS
Construction
Pre-Owned
Parking Description
One Car Garage, Detached
Exterior
Patio Slab, Covered Patio, Chain Link Fence, Mature Trees
Has Garage
Yes
Manufacturer
UNKWN
Garage Spaces
1
Roof
Metal
Pool/Spa Description
None
Water / Sewer
Water System, Sewer System
Lot Size
0.134
Sewer Supplier
SAWS
Is One Story
Yes
Water Supplier
SAWS
School
School District
San Antonio I.S.D.
Jr. High School
Call District
Elementary School
Call District
High School
Call District
Additional Information
Proposed Terms
Conventional, VA, Cash
Year Built
1920
Property Type
SFR
Status
New
Property SubType
Single Family Detached
Miscellaneous
Virtual Tour
Similar Listings


Mortgage Calculator
$2,917
per month
30 Year Fixed. 3.52% Interest Rate.
Principal + Interest
$2,252
Monthly Tax
$520
Monthly Insurance
$145
yrs
%
$
$
Based on a fully amortized fixed rate loan. Ask your agent for the tax rates in your area. Insurance estimate is based on an average cost, your final premium cost will be determined by the type of coverage you select. This program only provides an estimate.
Schools
Walk Score

© 2026 LERA MLS. All rights reserved.
© 2026 LERA MLS. All rights reserved.
The data relating to real estate on this website comes in part from the Internet Data Exchange (IDX) Program of the LERA MLS. IDX information is provided exclusively for consumers' personal non-commercial use and may not be used for any purpose other than to identify prospective properties consumers may be interested in purchasing. All Information Is Deemed Reliable But Is Not Guaranteed Accurate.
LERA MLS data last updated at June 8, 2026, 8:37 PM CT
Real Estate IDX Powered by iHomefinder