
640 MISSION, SAN ANTONIO, TX 78210
Homes for sale in San Antonio.
Homes for sale in 78210.
List Price$475,000
640 Mission
San Antonio, TX 78210


Listing #1960733
2
Bedrooms
2 full
Bathrooms
1,240
Square Feet
House
Type
About This Property
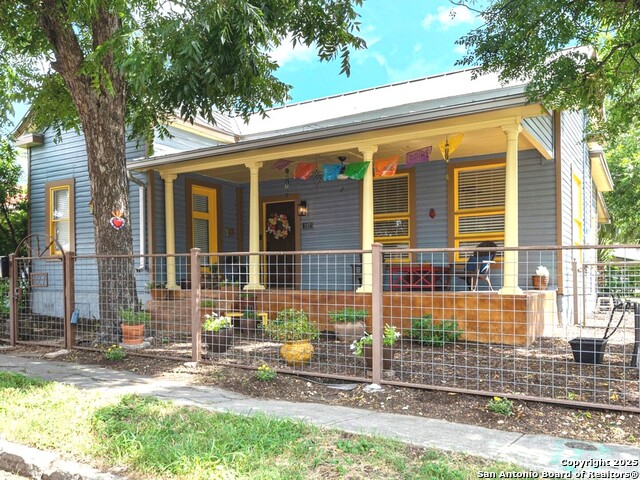
Located in the heart of the historic King William District, 640 Mission Street is a thoughtfully curated 2-bedroom, 2-bath home that blends timeless character with meaningful updates. Inside, you'll find original hardwood floors throughout and two fully renovated bathrooms that bring a fresh, modern feel while respecting the home's historic charm. The spacious layout offers comfortable living, while the kitchen and laundry area present a unique opportunity for the next owner to design and customize to their personal style. Step outside to enjoy expansive wraparound porches-perfect for morning coffee or evening gatherings. The property also features a large, detached, updated garage, offering flexibility for parking, storage, or a potential studio/workspace. Ideally situated just two blocks from the San Antonio River and within walking distance to the vibrant restaurants, coffee shops, and culture of Southtown, this home offers the perfect balance of historic living and urban convenience. A rare opportunity to own a piece of one of San Antonio's most desirable neighborhoods with room to make it your own.
Listing Courtesy of Nathan Young, Devora Realty (210) 668-6844
Property Features
Location Information
County
Bexar
MLS Area
1100
Neighborhood Amenities
None
Subdivision
KING WILLIAM
Interior Features
Room Dimensions
Living: 14x14, Kitchen: 11x17, MasterBR: 16x17, BR2: 13x13
Fireplace Description
One
Interior
One Living Area, Separate Dining Room, Walk-In Pantry, Utility Room Inside, High Ceilings, High Speed Internet, All Bedrooms Downstairs, Walk in Closets
Heating
Central
Master Bedroom Description
DownStairs
Heating Fuel
Natural Gas
Master Bathroom Description
Shower Only, Double Vanity
Cooling
One Central
Has Dining Room
Yes
Floors
Wood
Has Family Room
Yes
Exterior Features
Style
One Story
Water / Sewer
Water System, Sewer System
Construction
Pre-Owned
Parking Description
Detached
Manufacturer
Unknown
Pool/Spa Description
None
Foundation
Cedar Post
Lot Size
0.144
Roof
Composition
Is One Story
Yes
School
School District
San Antonio I.S.D.
Jr. High School
Page Middle
Elementary School
Bonham
High School
Brackenridge
Additional Information
Proposed Terms
Conventional, FHA, Cash
Year Built
1925
Property Type
SFR
Status
Active
Property SubType
Single Family Detached
Similar Listings
- Price Change
$509,000
3 Beds
1 Baths
1,552 SqFt.
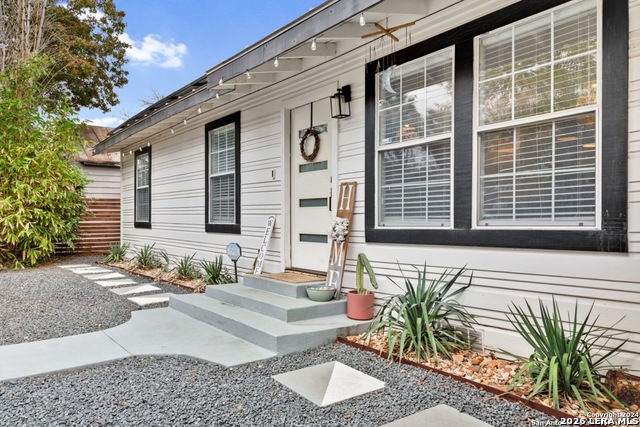
127 Delaware
San Antonio, TX 78210
#1941595
House

Listing Courtesy of Elizabeth Barrera Lutz, King William Realty [email protected]


Mortgage Calculator
$2,216
per month
30 Year Fixed. 3.52% Interest Rate.
Principal + Interest
$1,711
Monthly Tax
$395
Monthly Insurance
$110
yrs
%
$
$
Based on a fully amortized fixed rate loan. Ask your agent for the tax rates in your area. Insurance estimate is based on an average cost, your final premium cost will be determined by the type of coverage you select. This program only provides an estimate.
Schools
Walk Score
© 2026 LERA MLS. All rights reserved.
© 2026 LERA MLS. All rights reserved.
The data relating to real estate on this website comes in part from the Internet Data Exchange (IDX) Program of the LERA MLS. IDX information is provided exclusively for consumers' personal non-commercial use and may not be used for any purpose other than to identify prospective properties consumers may be interested in purchasing. All Information Is Deemed Reliable But Is Not Guaranteed Accurate.
LERA MLS data last updated at July 30, 2026, 8:53 PM CT
Real Estate IDX Powered by iHomefinder