
314 DEVINE, SAN ANTONIO, TX 78210
Homes for sale in San Antonio.
Homes for sale in 78210.
List Price$479,000
314 Devine
San Antonio, TX 78210
Listing #1925597
2
Bedrooms
3 full
Bathrooms
1,476
Square Feet
House
Type
About This Property
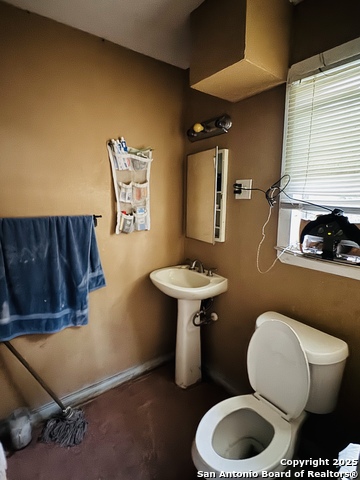
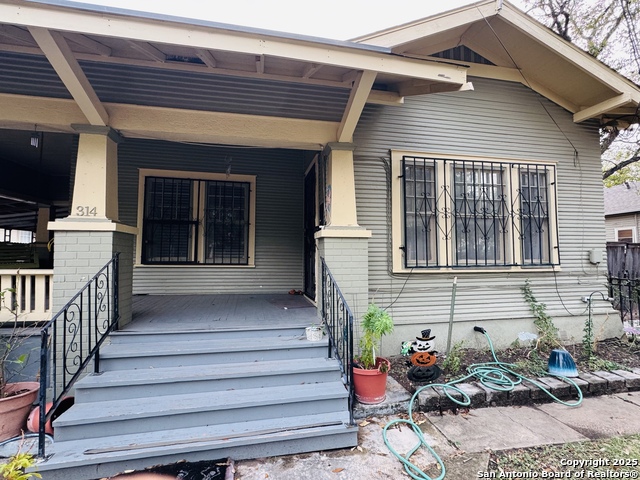
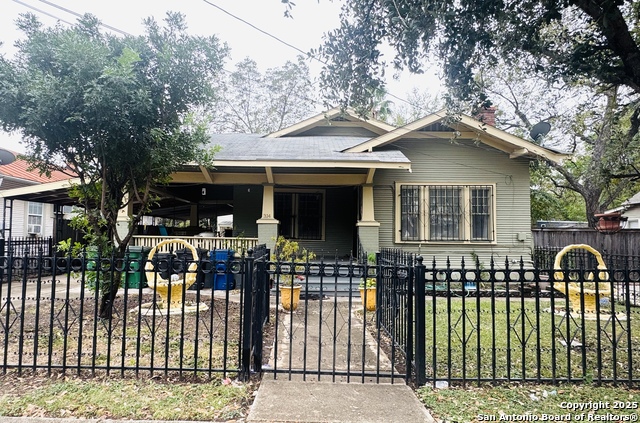
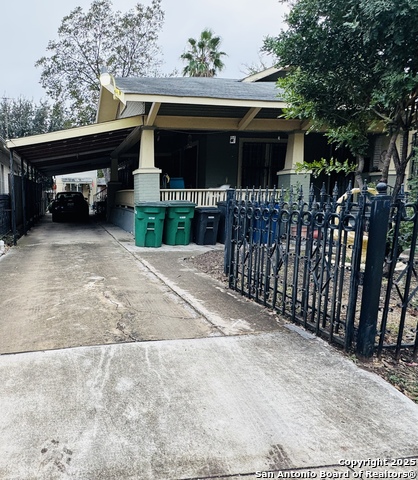
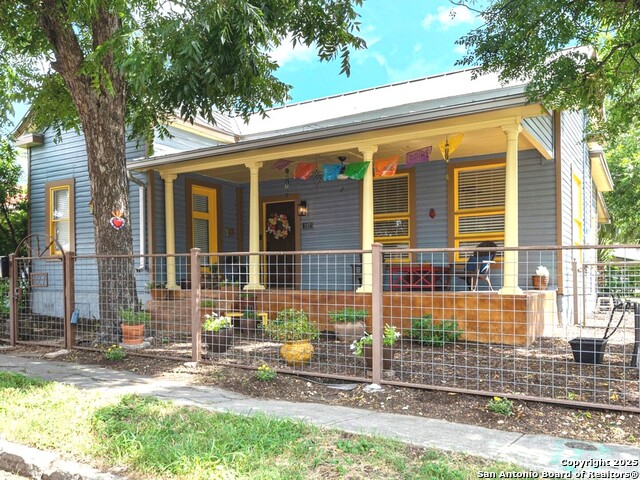
RARE GEM: 1910 Historic Duplex Steps from Southtown & Project Marvel Prime Investment and Timeless Charm in San Antonio's Most Explosive Corridor Location, Location, Income! This stunning 1910 historic home is perfectly positioned in the heart of San Antonio's most transformative urban landscape. Enjoy the vibrant, artistic culture of Southtown just a 5-minute stroll away, while anticipating the massive future value generated by Project Marvel-the city's landmark mixed-use entertainment district and arena-a mere 8-minute walk from your front door. THE MAIN RESIDENCE: Classic Elegance (2 Bed / 2 Bath) Step back in time while enjoying modern convenience in the main house. The property beautifully preserves its 1910 heritage, offering a rich, authentic living experience: Original Wood Floors: The warmth and character of meticulously maintained, original hardwood floors flow throughout the home. Grand Living Room: Featuring a stunning, operational fireplace that serves as the centerpiece for cozy evenings and elegant entertaining. Formal Dining Room: A dedicated space perfect for hosting dinners. Wrap-Around Porch: Experience true Southern charm on the expansive wrap-around porch, ideal for morning coffee or evening relaxation while watching the neighborhood life unfold. Functional Spaces: Includes a dedicated kitchen and a separate washing room for convenience. Home does need some repairs! Home owner does not want to make any repairs to home. Home will be sold as is! THE APARTMENT: Income & Flexibility (1 Bed / 1 Bath) A valuable feature for investors or multi-generational families, the property includes a fully self-contained, separate apartment unit. Separate Entrance: Ensures privacy and independence for tenants or guests. Full Facilities: Complete with 1 bedroom, 1 full bathroom, and a private kitchen. Investment Potential: Capitalize on the incredible rental demand generated by the adjacent Southtown art scene, downtown employment hubs, and the future events at Project Marvel. This unit offers substantial potential for long-term rental income or high-yield short-term rental (STR) revenue.
Listing Courtesy of Joe Castro, eXp Realty (210) 896-2354
Property Features
Location Information
County
Bexar
MLS Area
1100
Neighborhood Amenities
None
Subdivision
Lavaca
Interior Features
Room Dimensions
Dining: 11x12, Living: 14x18, Kitchen: 10x12, MasterBR: 12x14, BR2: 12x14
Fireplace Description
One, Living Room
Interior
One Living Area, Separate Dining Room
Heating
Central, Floor Furnace
Master Bedroom Description
DownStairs
Heating Fuel
Natural Gas
Master Bathroom Description
Tub/Shower Combo
Cooling
One Central
Has Dining Room
Yes
Floors
Wood
Has Family Room
Yes
Exterior Features
Style
Historic/Older
Electric Supplier
CPS
Construction
Pre-Owned
Parking Description
Detached, None/Not Applicable
Manufacturer
Unknown
Pool/Spa Description
None
Roof
Composition
Lot Size
0.185
Water / Sewer
City
Is One Story
Yes
Water Supplier
SAWS
School
School District
San Antonio I.S.D.
Jr. High School
Page Middle
Elementary School
Herff
High School
Brackenridge
Additional Information
Proposed Terms
Conventional, FHA, VA, Cash
Year Built
1910
Property Type
SFR
Status
Active
Property SubType
Single Family Detached
Similar Listings
- Active
$565,000
3 Beds
1 Baths
1,552 SqFt.
127 Delaware
San Antonio, TX 78210
#1941595
House

Listing Courtesy of Elizabeth Barrera Lutz, King William Realty [email protected]


Mortgage Calculator
$2,236
per month
30 Year Fixed. 3.52% Interest Rate.
Principal + Interest
$1,726
Monthly Tax
$399
Monthly Insurance
$111
yrs
%
$
$
Based on a fully amortized fixed rate loan. Ask your agent for the tax rates in your area. Insurance estimate is based on an average cost, your final premium cost will be determined by the type of coverage you select. This program only provides an estimate.
Schools
Walk Score
© 2026 LERA MLS. All rights reserved.
© 2026 LERA MLS. All rights reserved.
The data relating to real estate on this website comes in part from the Internet Data Exchange (IDX) Program of the LERA MLS. IDX information is provided exclusively for consumers' personal non-commercial use and may not be used for any purpose other than to identify prospective properties consumers may be interested in purchasing. All Information Is Deemed Reliable But Is Not Guaranteed Accurate.
LERA MLS data last updated at May 28, 2026, 9:33 AM CT
Real Estate IDX Powered by iHomefinder