
322 FLORIDA STREET, SAN ANTONIO, TX 78210
Homes for sale in San Antonio.
Homes for sale in 78210.
List Price$505,000
322 Florida Street
San Antonio, TX 78210

Listing #1965685
About This Property
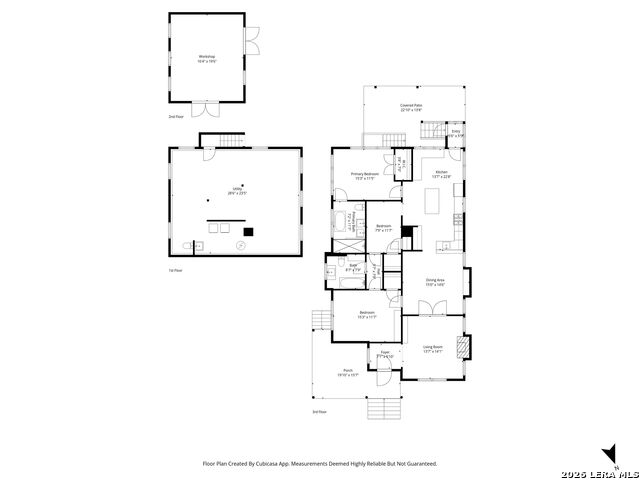
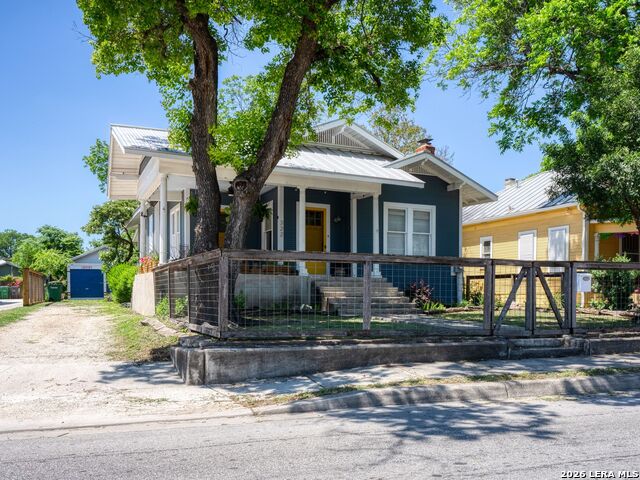
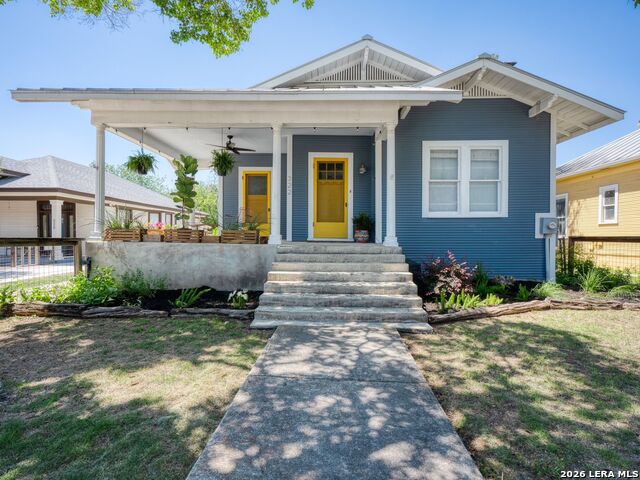
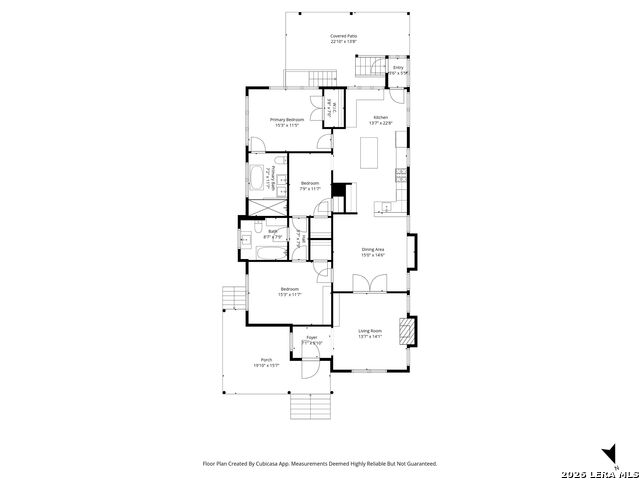
This 1915 Historic Lavaca clapboard bungalow blends timeless character with thoughtful updates in one of San Antonio's oldest historic neighborhoods. Upon approaching the entrance to the house, you are met with a beautiful wrap-around porch. Inside, the 1541 sq ft home features 3 bedrooms, 2 baths, original wood floors, high ceilings, a beautifully fully equipped and updated kitchen with solid soapstone counter tops and an island and a breakfast area with clever storage, a spacious dining room with built-ins and nice sized living room. Both bathrooms have wonderful deep cast iron bathtubs. The front bedroom has a built-in murphy bed and bookshelves allowing for a bedroom or office option. The basement with app. 780 sq.ft. (yes a real basement!) includes the laundry area, a working toilet and sink plus lots of storage. A large app. 320 sq ft. workshop in the back of the property fully insulated and ready for wood working or a garage. Mature trees and a xeriscape front and back yard provide beauty and a wonderful butterfly and bird sanctuary. Offset parking on Florida street makes it convenient. Wonderful options in Southtown for eateries, bars, Hemisfair, San Antonio River.
Listing Courtesy of Debbie Maltz, Kuper Sotheby's Int'l Realty (210) 639-3272
Property Features
Location Information
County
Bexar
MLS Area
1100
Neighborhood Amenities
None
Subdivision
LAVACA
Interior Features
Room Dimensions
Dining: 14x13, Living: 14x13, Kitchen: 15x13, MasterBR: 16x11, BR2: 15x11, BR3: 12x8
Fireplace Description
One, Mock Fireplace
Interior
One Living Area, Two Living Area, Separate Dining Room, Eat-In Kitchen, Island Kitchen, 1st Floor Lvl/No Steps, High Ceilings, High Speed Internet, All Bedrooms Downstairs, Laundry Lower Level, Walk in Closets, Unfinished Basement
Heating
Central
Master Bedroom Description
DownStairs, Walk-In Closet, Ceiling Fan, Full Bath
Heating Fuel
Electric
Master Bathroom Description
Tub/Shower Separate, Double Vanity
Cooling
One Central
Has Dining Room
Yes
Floors
Ceramic Tile, Wood
Has Family Room
Yes
Accessibility
No Carpet, Near Bus Line, First Floor Bath, Full Bath
Exterior Features
Style
One Story, Historic/Older
Water Supplier
SAWS
Construction
Pre-Owned
Electric Supplier
CPS
Exterior
Storage Building/Shed, Mature Trees, Wire Fence
Parking Description
None/Not Applicable
Manufacturer
UNKNOWN
Pool/Spa Description
None
Foundation
Basement
Lot Size
0.178
Roof
Metal
Lot Description
City View, Mature Trees (ext feat), Xeriscaped
Water / Sewer
Water System, Sewer System
Is One Story
Yes
Sewer Supplier
SAWS
School
School District
San Antonio I.S.D.
Jr. High School
Call District
Elementary School
Call District
High School
Brackenridge
Additional Information
Proposed Terms
Conventional, Cash
Year Built
1915
Property Type
SFR
Status
Active
Property SubType
Single Family Detached
Similar Listings

Mortgage Calculator
$2,356
per month
30 Year Fixed. 3.52% Interest Rate.
Principal + Interest
$1,819
Monthly Tax
$420
Monthly Insurance
$117
yrs
%
$
$
Based on a fully amortized fixed rate loan. Ask your agent for the tax rates in your area. Insurance estimate is based on an average cost, your final premium cost will be determined by the type of coverage you select. This program only provides an estimate.
Schools
Walk Score

© 2026 LERA MLS. All rights reserved.
© 2026 LERA MLS. All rights reserved.
The data relating to real estate on this website comes in part from the Internet Data Exchange (IDX) Program of the LERA MLS. IDX information is provided exclusively for consumers' personal non-commercial use and may not be used for any purpose other than to identify prospective properties consumers may be interested in purchasing. All Information Is Deemed Reliable But Is Not Guaranteed Accurate.
LERA MLS data last updated at August 12, 2026, 3:59 PM CT
Real Estate IDX Powered by iHomefinder