
101 HAYNES AVENUE, SAN ANTONIO, TX 78210
Homes for sale in San Antonio.
Homes for sale in 78210.
List Price$589,777
101 Haynes Avenue
San Antonio, TX 78210
Listing #1973115
3
Bedrooms
3 full, 1 partial
Bathrooms
2,572
Square Feet
House
Type
About This Property
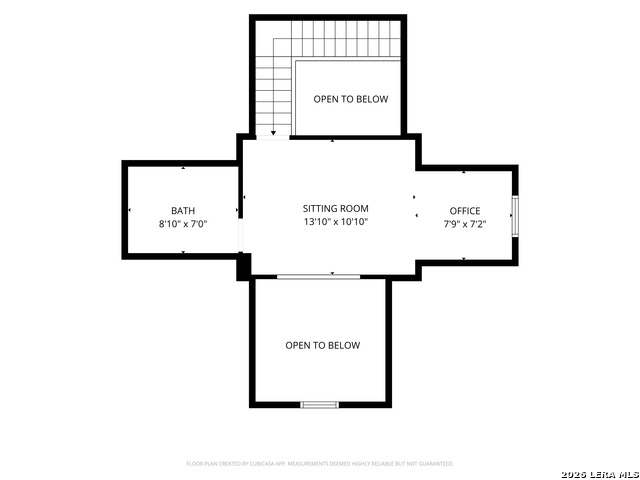
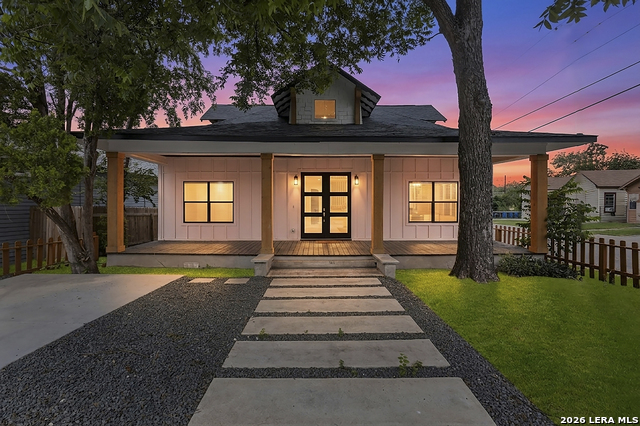
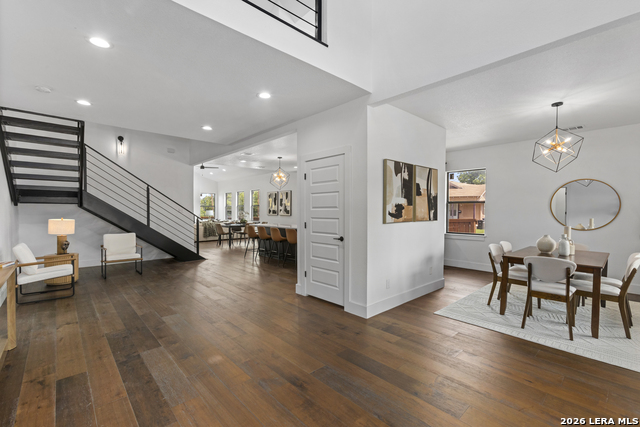
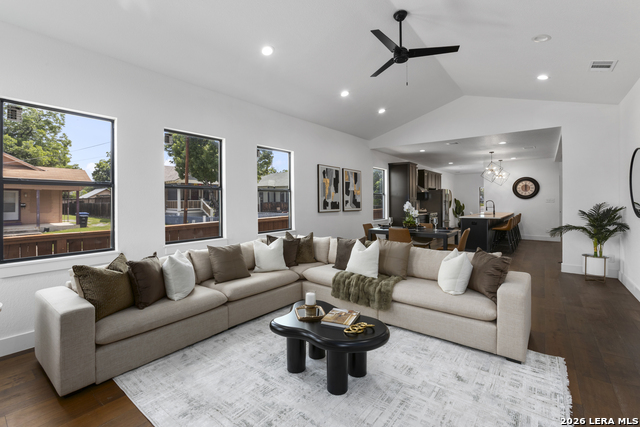
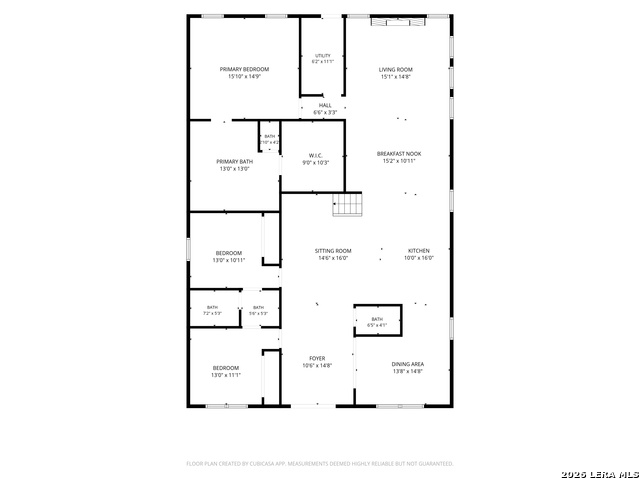
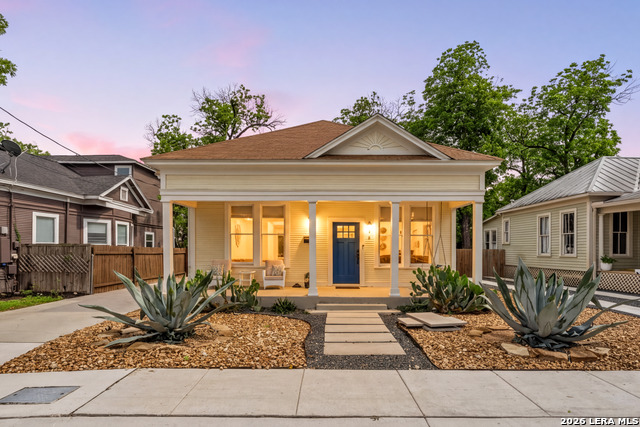
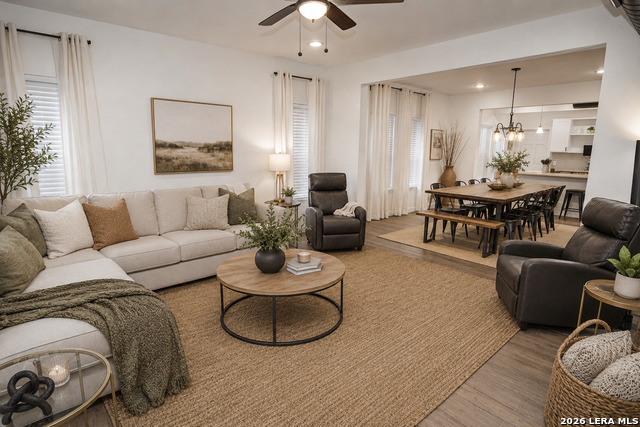
**(OPEN HOUSE: 6/6 & 6/7 from 1-4pm)**.....Welcome to downtown living on a fully remodeled corner lot, where style, convenience, and comfort come together just minutes from the heart of Southtown. Located about two minutes from King William, the Lone Star District, Lavaca, the South Alamo Street strip, and all the energy that makes this area so loved, this home gives you the ability to step out for dinner, coffee, and nightlife, then come back to a space that feels polished, private, and easy to live in. An extended covered front porch sets the tone, inviting slow mornings and evening resets. Inside, high ceilings, wood floors throughout, and an open concept layout create a bright, spacious feel with lots of windows bringing in natural light. The kitchen is designed to be the center of the home with new custom cabinets, new appliances, gas cooking, and a large island with seating for six, plus two separate eating areas including a dedicated dining room for gatherings. The primary suite is a true retreat with a soaking tub and an extra large closet. A loft area with a full bath adds flexibility for guests, work, or a second living space. Practical upgrades bring peace of mind with new plumbing and electrical, a roof that is only two years old, and spray foam insulation for comfort and efficiency. Out back, a deck sits right off the laundry room for easy outdoor flow, with an electric back fence entrance that adds convenience for daily life. This is a rare opportunity to own a fully updated home that matches the Southtown lifestyle, central, walkable, and ready for you to move in and enjoy. Roosevelt Park a 1 minute walk.
Listing Courtesy of Daniel Herb, Phyllis Browning Company (210) 328-0729
Open House
Sunday, Jun 7
1:00 PM - 4:00 PM
Property Features
Location Information
County
Bexar
MLS Area
1100
Neighborhood Amenities
None
Subdivision
DURANGO/ROOSEVELT
Interior Features
Room Dimensions
Dining: 14x14, Living: 11x31, Kitchen: 14x17, MasterBR: 16x15, BR2: 13x11, BR3: 13x11
Has Family Room
Yes
Interior
Two Living Area, Liv/Din Combo, Separate Dining Room, Eat-In Kitchen, Two Eating Areas, Island Kitchen, Breakfast Bar, Loft, Utility Room Inside, High Ceilings, Open Floor Plan, Laundry Main Level, Walk in Closets
Fireplace Description
Living Room, Other
Master Bedroom Description
DownStairs, Walk-In Closet, Ceiling Fan, Full Bath
Heating
Central
Master Bathroom Description
Tub/Shower Separate, Double Vanity
Heating Fuel
Electric
1/2 Baths
1
Cooling
One Central
Has Dining Room
Yes
Floors
Wood
Exterior Features
Style
Two Story, Contemporary, Traditional
Water / Sewer
Water System, Sewer System
Construction
Pre-Owned
Parking Description
None/Not Applicable
Manufacturer
Unknown
Pool/Spa Description
None
Roof
Heavy Composition
Lot Size
0.164
School
School District
San Antonio I.S.D.
Jr. High School
Poe
Elementary School
Green
High School
Brackenridge
Additional Information
Proposed Terms
Conventional, FHA, VA, Cash
Year Built
1905
Property Type
SFR
Status
New
Property SubType
Single Family Detached
Is Short Sale
No
Similar Listings
- Price Change
$555,000
3 Beds
1 Baths
1,552 SqFt.
127 Delaware
San Antonio, TX 78210
#1941595
House

Listing Courtesy of Elizabeth Barrera Lutz, King William Realty [email protected]
- Price Change
$555,000
3 Beds
1 Baths
1,552 SqFt.
127 Delaware
San Antonio, TX 78210
#1941595
House
Listing Courtesy of Elizabeth Barrera Lutz, King William Realty [email protected]

Mortgage Calculator
$2,753
per month
30 Year Fixed. 3.52% Interest Rate.
Principal + Interest
$2,125
Monthly Tax
$491
Monthly Insurance
$137
yrs
%
$
$
Based on a fully amortized fixed rate loan. Ask your agent for the tax rates in your area. Insurance estimate is based on an average cost, your final premium cost will be determined by the type of coverage you select. This program only provides an estimate.
Schools
Walk Score
© 2026 LERA MLS. All rights reserved.
© 2026 LERA MLS. All rights reserved.
The data relating to real estate on this website comes in part from the Internet Data Exchange (IDX) Program of the LERA MLS. IDX information is provided exclusively for consumers' personal non-commercial use and may not be used for any purpose other than to identify prospective properties consumers may be interested in purchasing. All Information Is Deemed Reliable But Is Not Guaranteed Accurate.
LERA MLS data last updated at June 7, 2026, 4:41 AM CT
Real Estate IDX Powered by iHomefinder