
734 SUMMERWOOD DRIVE, NEW BRAUNFELS, TX 78130
Homes for sale in New Braunfels.
Homes for sale in 78130.
List Price$329,000
734 Summerwood Drive
New Braunfels, TX 78130


Listing #1973122
3
Bedrooms
2 full
Bathrooms
1,843
Square Feet
House
Type
About This Property
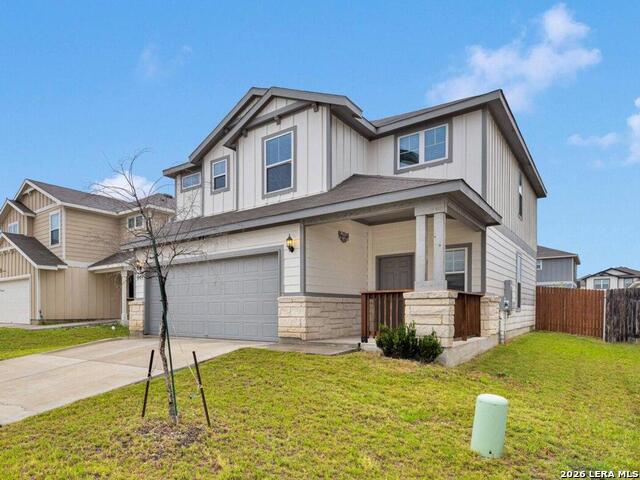
Welcome to one of New Braunfels' best-kept secrets! This beautifully updated townhome offers the perfect blend of low-maintenance living, modern style, natural beauty, and an unbeatable location-all with NO HOA. Nestled among mature trees in a peaceful setting, this home provides a sense of privacy and tranquility that is hard to find. The detached rear-entry garage, accessed from a private alley, creates a unique courtyard-style patio space between the home and garage, perfect for entertaining, gardening, or simply relaxing outdoors. Inside, you'll find tasteful upgrades throughout, including updated flooring, beautiful tile work, and elegant marble accents that create a fresh, modern feel while maintaining warmth and character. Thoughtful design choices and stylish finishes make this home move-in ready and appealing to today's buyers. One of the most incredible features of this property is the neighborhood's river access. Enjoy direct access to the Guadalupe River, where you can kayak, paddleboard, fish, or simply relax by the water. The river provides access to the Comal River and Lake Dunlap, creating endless opportunities for outdoor recreation and waterfront enjoyment. Residents also enjoy neighborhood tennis courts and a river park, making it easy to embrace the active Hill Country lifestyle. Even better, you can hop on your golf cart and enjoy a quick ride to historic Gruene or downtown New Braunfels, where you'll find live music, shopping, restaurants, festivals, and everything that makes this community so special. The owners have especially loved the peaceful atmosphere of the home. Mornings often begin with coffee and fresh air flowing through the french doors off the primary bedroom, while evenings are spent enjoying the sights and sounds of nature. Butterflies, songbirds, and seasonal visits from deer create a truly serene setting.
Listing Courtesy of Mercy Boatright-Wood, House Hunters NB (830) 312-8090
Property Features
Location Information
County
Comal
MLS Area
2620
Neighborhood Amenities
Waterfront Access, Tennis, Lake/River Park
Subdivision
SUMMERWOOD
Interior Features
Room Dimensions
Dining: 8x15, Living: 15x18, Kitchen: 8x10, MasterBR: 15x15, BR2: 12x12, BR3: 12x12
Fireplace Description
One, Living Room, Wood Burning
Interior
One Living Area, Liv/Din Combo, Eat-In Kitchen, Island Kitchen, Breakfast Bar, Open Floor Plan, Laundry Room
Heating
Central, 1 Unit
Master Bedroom Description
Outside Access, Ceiling Fan, Full Bath
Heating Fuel
Electric
Master Bathroom Description
Shower Only, Double Vanity
Cooling
One Central
Has Dining Room
Yes
Floors
Carpeting, Ceramic Tile, Vinyl
Has Family Room
Yes
Exterior Features
Style
One Story, Traditional
Parking Description
Two Car Garage, Detached
Construction
Pre-Owned
Has Garage
Yes
Exterior
Has Gutters, Mature Trees, Other - See Remarks
Garage Spaces
2
Manufacturer
N/A
Pool/Spa Description
None
Foundation
Slab
Lot Size
0.092
Roof
Composition
Lot Description
City View, Water View, Mature Trees (ext feat), Guadalupe River, Water Access
Water / Sewer
City
Is One Story
Yes
School
School District
Comal
Jr. High School
Church Hill
Elementary School
Goodwin Frazier
High School
Canyon
Additional Information
Proposed Terms
Conventional, FHA, VA, Cash
Year Built
1981
Property Type
SFR
Status
New
Property SubType
Single Family Detached
Similar Listings



Mortgage Calculator
$1,535
per month
30 Year Fixed. 3.52% Interest Rate.
Principal + Interest
$1,185
Monthly Tax
$274
Monthly Insurance
$76
yrs
%
$
$
Based on a fully amortized fixed rate loan. Ask your agent for the tax rates in your area. Insurance estimate is based on an average cost, your final premium cost will be determined by the type of coverage you select. This program only provides an estimate.
Schools
Walk Score

© 2026 LERA MLS. All rights reserved.
© 2026 LERA MLS. All rights reserved.
The data relating to real estate on this website comes in part from the Internet Data Exchange (IDX) Program of the LERA MLS. IDX information is provided exclusively for consumers' personal non-commercial use and may not be used for any purpose other than to identify prospective properties consumers may be interested in purchasing. All Information Is Deemed Reliable But Is Not Guaranteed Accurate.
LERA MLS data last updated at June 7, 2026, 4:41 AM CT
Real Estate IDX Powered by iHomefinder