
1935 BRANDYWINE, NEW BRAUNFELS, TX 78130
Homes for sale in New Braunfels.
Homes for sale in 78130.
List Price$315,000
1935 Brandywine
New Braunfels, TX 78130

Listing #1971408
4
Bedrooms
3 full
Bathrooms
2,138
Square Feet
House
Type
About This Property
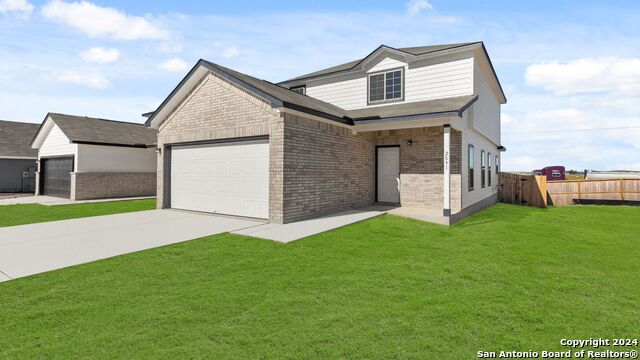
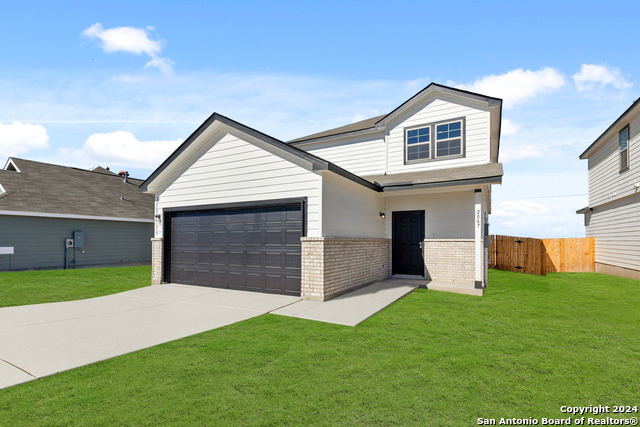
Welcome home to this spacious and versatile 4-bedroom, 3-bath residence designed to fit a variety of lifestyles. A downstairs secondary bedroom with adjoining full bath offers excellent multi-generational living potential and is equally suited for guests, a private home office, or a fitness space. Step inside to a welcoming foyer that flows into the living room and opens to a beautifully appointed kitchen featuring granite countertops, stainless steel appliances, abundant cabinetry, and a large breakfast bar that's perfect for casual meals, morning coffee, or gathering with family and friends. Upstairs, a spacious game room provides the ideal flex space for movie nights, playtime, or a second living area. The oversized primary suite serves as a relaxing retreat, complete with a generously sized bathroom featuring dual vanities, garden tub, and a large walk-in closet. Outside, enjoy the expansive patio and backyard space, perfect for entertaining, grilling, or unwinding at the end of the day. This home offers the perfect blend of comfort and function. Schedule your private showing today!
Seller's Representative
Anders Pierce Realty
Similar Listings



Schools
Walk Score

© 2026 LERA MLS. All rights reserved.
© 2026 LERA MLS. All rights reserved.
The data relating to real estate on this website comes in part from the Internet Data Exchange (IDX) Program of the LERA MLS. IDX information is provided exclusively for consumers' personal non-commercial use and may not be used for any purpose other than to identify prospective properties consumers may be interested in purchasing. All Information Is Deemed Reliable But Is Not Guaranteed Accurate.
LERA MLS data last updated at September 1, 2026, 9:33 AM CT
Real Estate IDX Powered by iHomefinder