
1116 CHURCHILL, NEW BRAUNFELS, TX 78130
Homes for sale in New Braunfels.
Homes for sale in 78130.
List Price$259,000
1116 churchill
New Braunfels, TX 78130

Listing #1944953
4
Bedrooms
2 full
Bathrooms
1,671
Square Feet
House
Type
About This Property
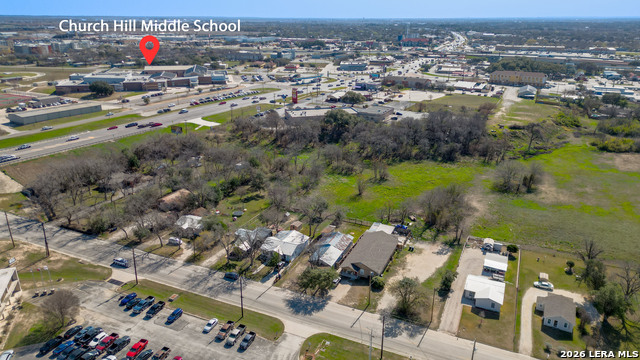
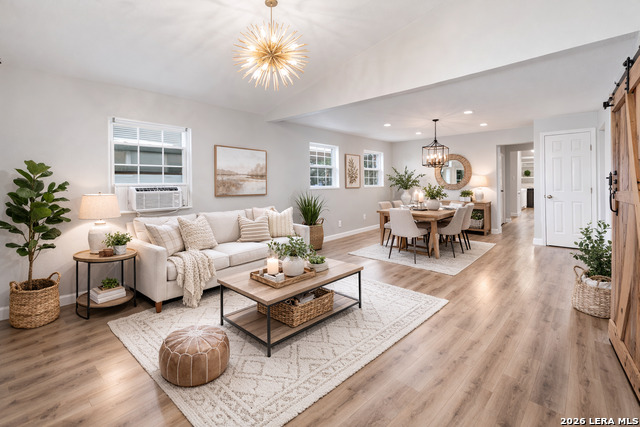
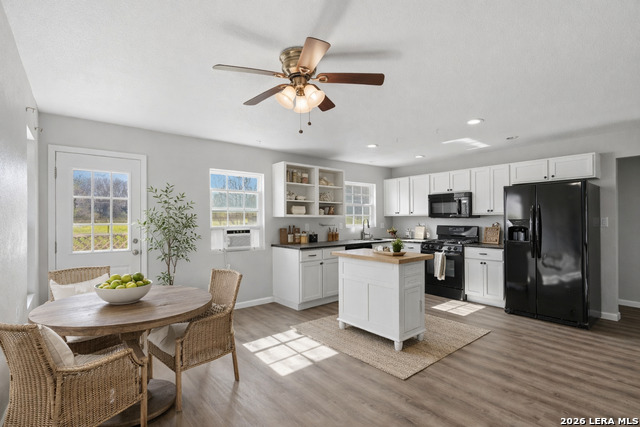
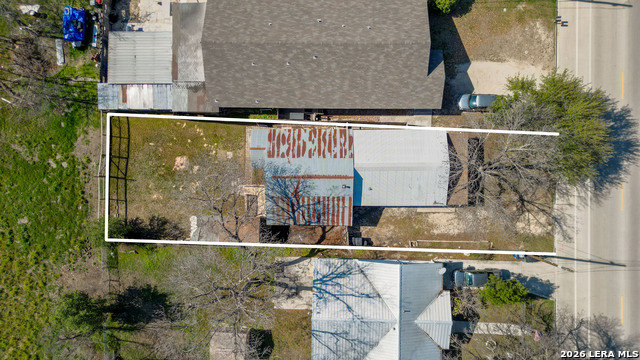
Charming 1950s home fully renovated and ideally located in the Loop, right in the heart of town. Offering 4 bedrooms, 2 full baths, and 1,671 square feet, this home features vinyl plank flooring throughout with no carpet anywhere. Freshly painted and move-in ready, the interior blends character with modern updates. The spacious kitchen includes solid surface countertops, custom cabinetry, updated appliances, a refrigerator, and a moveable island that conveys. Both bathrooms have been beautifully remodeled, and the primary suite includes a large walk-in closet. Additional upgrades include newer heating (2019) and cooling (2021) wall units, a Takagi tankless water heater for on-demand hot water, and a durable metal roof. Outside, enjoy a large backyard with a privacy fence on sides and backing to greenspace for added seclusion. A large storage shed provides extra space, and the mature pecan tree in the front yard produces annually. Located just minutes from Loop 337 and I-35 and within walking distance to local favorites, this home offers convenience, charm, and central New Braunfels living at its best.
Listing Courtesy of Sarah McDaniel, Greenbelt Realty (979) 308-1385
Property Features
Location Information
County
Comal
MLS Area
2620
Neighborhood Amenities
None
Subdivision
MEYER ADDTION AREA
Interior Features
Room Dimensions
Kitchen: 20x12, Family: 16x10, MasterBR: 12x12, BR2: 5x5, BR3: 10x10, BR4: 10x10
Fireplace Description
Not Applicable
Interior
One Living Area, Eat-In Kitchen, Island Kitchen, High Speed Internet, Laundry in Closet, Walk in Closets, Attic - Pull Down Stairs, Attic - Radiant Barrier Decking, Attic - Attic Fan
Heating
Panel, 3+ Units
Master Bedroom Description
Walk-In Closet
Heating Fuel
Electric
Master Bathroom Description
Tub/Shower Combo, Double Vanity
Cooling
3+ Window/Wall
Has Dining Room
Yes
Floors
Vinyl
Has Family Room
Yes
Exterior Features
Style
One Story
Parking Description
None/Not Applicable
Construction
Pre-Owned
Pool/Spa Description
None
Manufacturer
Unknown
Lot Size
0.16
Roof
Metal
Is One Story
Yes
Water / Sewer
City
School
School District
Comal
Jr. High School
Call District
Elementary School
Call District
High School
Call District
Additional Information
Proposed Terms
Conventional, FHA, VA, Cash
Year Built
1950
Property Type
SFR
Status
Active
Property SubType
Single Family Detached
Similar Listings


Mortgage Calculator
$1,208
per month
30 Year Fixed. 3.52% Interest Rate.
Principal + Interest
$933
Monthly Tax
$215
Monthly Insurance
$60
yrs
%
$
$
Based on a fully amortized fixed rate loan. Ask your agent for the tax rates in your area. Insurance estimate is based on an average cost, your final premium cost will be determined by the type of coverage you select. This program only provides an estimate.
Schools
Walk Score

© 2026 LERA MLS. All rights reserved.
© 2026 LERA MLS. All rights reserved.
The data relating to real estate on this website comes in part from the Internet Data Exchange (IDX) Program of the LERA MLS. IDX information is provided exclusively for consumers' personal non-commercial use and may not be used for any purpose other than to identify prospective properties consumers may be interested in purchasing. All Information Is Deemed Reliable But Is Not Guaranteed Accurate.
LERA MLS data last updated at July 17, 2026, 9:34 AM CT
Real Estate IDX Powered by iHomefinder