
7322 OAK MANOR DR #54, SAN ANTONIO, TX 78229
Homes for sale in San Antonio.
Homes for sale in 78229.
7322 OAK MANOR DR #54
San Antonio, TX 78229
List Price$175,000


Listing #1830711
2
Bedrooms
2 full, 1 partial
Bathrooms
1,120
Square Feet
Condo
Type
About This Property
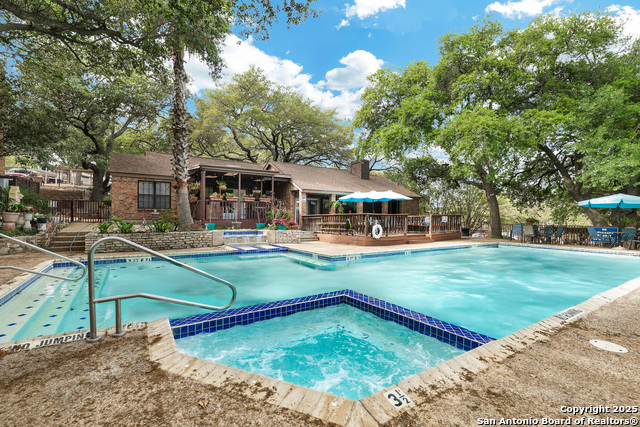
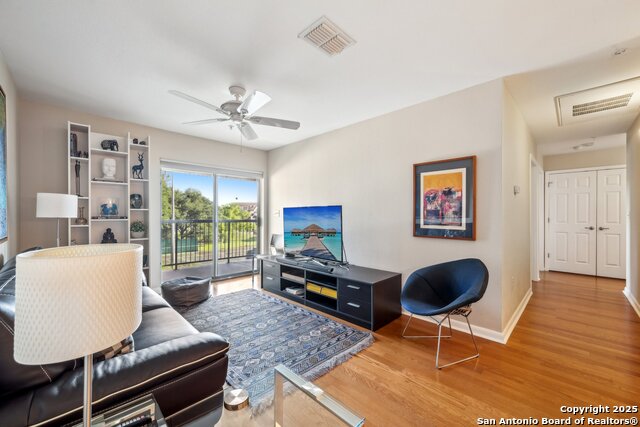
Experience modern comfort and convenience in this beautifully updated 2-bedroom, 2.5-bath condo located in the heart of the Medical Center. This spacious unit offers a welcoming open floor plan with stylish upgrades throughout. The kitchen features sleek Silestone countertops, crisp white cabinetry, gas cooking, and matching white appliances-perfect for daily living and entertaining. Downstairs, enjoy fresh floor tile, crown molding, wainscoting, and a decorative iron staircase that adds a touch of charm. The updated half-bath includes a contemporary vanity, framed mirror, and Pelican toilet with overflow protection. Upstairs, both bedrooms offer privacy and comfort-one with new carpet and an en suite bath featuring a rain showerhead, bowl sink, modern tile, and a second Pelican toilet. Additional upgrades include 2-inch faux wood blinds, fresh interior paint, a new AC evaporator coil with a UV antibacterial system, added insulation for energy efficiency, and a newly built storage closet under the stairs. Enjoy your own private patio and access to the sparkling community pool, all within a gated community close to top-rated hospitals, USAA, UTSA, shopping, dining, and major highways. This move-in-ready condo is the perfect blend of low-maintenance living and modern updates in a prime location.
Listing Courtesy of Sandra Rangel, Real Broker, LLC (210) 660-8074
Property Features
Location Information
County
Bexar
MLS Area
0400
Interior Features
Room Dimensions
Dining: 13x13, Living: 16x11, Kitchen: 6x9, MasterBR: 16x16, BR2: 16x14
Amenities
Pool, Near Shopping
Interior
One Living Area, Living/Dining Combo, Breakfast Bar, Utility Area Inside, All Bedrooms Upstairs, Laundry in Closet
Fireplace Description
Not Applicable
Master Bedroom Description
Upstairs, Full Bath
Heating
Central
Master Bathroom Description
Shower Only, Single Vanity
Heating Fuel
Electric
1/2 Baths
1
Cooling
One Central
Has Dining Room
Yes
Floors
Carpeting, Ceramic Tile
Has Family Room
Yes
Total Number of Units
1
Exterior Features
Stories
2
Parking Description
Detached
Exterior
Asbestos Shingle, Brick, Siding
Has Garage
No
Roof
Composition
Has a Pool
Yes
Security System
Not Applicable
School
School District
Northside
Jr. High School
Rudder
Elementary School
Mead
High School
Marshall
Additional Information
Property Type
CND
Fees Include
Some Utilities, Trash Removal
Year Built
1972
HOA Fee
$292.66
Status
Active
HOA Frequency
Monthly
Complex Name
OAKDELL COUNCIL OF CO-OWNERS ASSOCIATION
Similar Listings


Mortgage Calculator
$815
per month
30 Year Fixed. 3.52% Interest Rate.
Principal + Interest
$630
Monthly Tax
$145
Monthly Insurance
$40
yrs
%
$
$
Based on a fully amortized fixed rate loan. Ask your agent for the tax rates in your area. Insurance estimate is based on an average cost, your final premium cost will be determined by the type of coverage you select. This program only provides an estimate.
Schools
Walk Score
Real Estate IDX Powered by iHomefinder