
4212 MEDICAL DR #1103, SAN ANTONIO, TX 78229
Homes for sale in San Antonio.
Homes for sale in 78229.
4212 MEDICAL DR #1103
San Antonio, TX 78229
List Price$210,000


Listing #1827672
About This Property
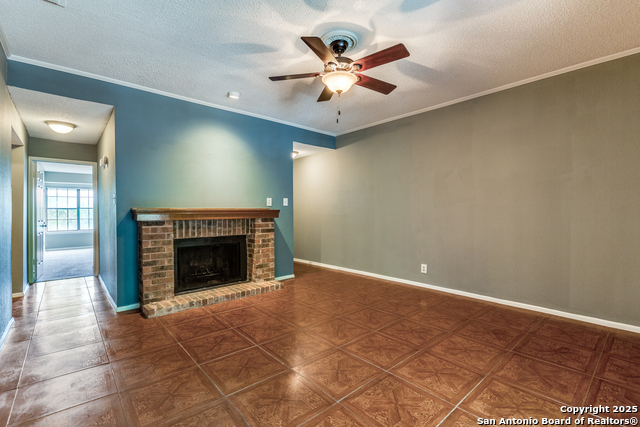
Are you looking to downsize or searching for your first home? Look no further! Welcome to Spyglass Hill Condominiums, where this charming 2-bedroom, 2-bathroom unit awaits you in a well-established community. This condominium features a spacious living area that is perfect for relaxation and entertaining. The kitchen showcases custom-made cabinets paired with beautiful granite countertops, making it both functional and stylish. Each bathroom includes a modern stand-up shower for your convenience. The master suite offers a private entrance to a lovely wraparound balcony, perfect for enjoying your morning coffee or unwinding after a long day. Additionally, the condo is equipped with custom-made shutters for the windows, adding both privacy and elegance to your new home. Centrally located, you'll have easy access to UT Health, La Cantera, USAA, and Valero. Don't miss out on this incredible opportunity to make this amazing condominium your own!
Listing Courtesy of Benjamin Paz, Benjamin Properties (210) 573-4110
Property Features
Location Information
County
Bexar
Subdivision
SPYGLASS HILL CONDO
MLS Area
0400
Interior Features
Room Dimensions
Dining: 10x9, Kitchen: 8x6, Family: 12x15, MasterBR: 11x15, BR2: 10x10
Fireplace Description
One, Living Room
Interior
One Living Area, Separate Dining Room, Eat-In Kitchen, Breakfast Bar, Utility Area Inside, 1st Floort Level/No Steps, Cable TV Available, All Bedrooms Downstairs, Laundry Main Level, Walk In Closets, Attic - Access only
Heating
Heat Pump
Master Bedroom Description
Downstairs, Outisde Access, Walk-In Closet, Full Bath
Heating Fuel
Electric
Master Bathroom Description
Shower Only
Cooling
One Central, Heat Pump
Has Dining Room
Yes
Floors
Ceramic Tile
Has Family Room
Yes
Total Number of Units
192
Amenities
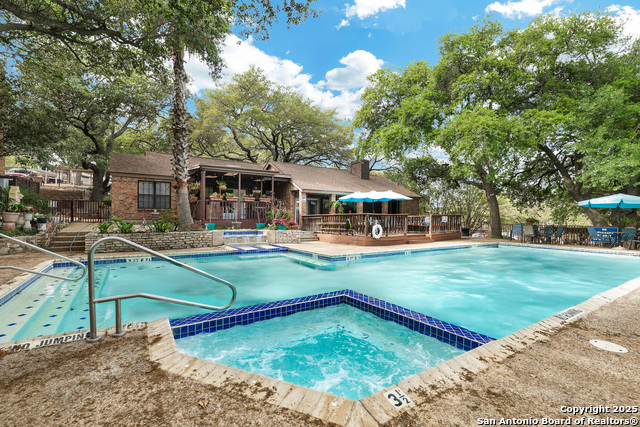
Party Room, Clubhouse, Pool, Spa Adj/Pool, Tennis Court
Exterior Features
Stories
3
Security System
Controlled Access
Exterior
Brick, Wood
Parking Description
None/Not Applicable
Roof
Composition
Has Garage
No
Sewer Supplier
SAW
Has a Pool
Yes
Water Supplier
SAW
Is One Story
Yes
Electric Supplier
CPS
School
School District
Northside
Jr. High School
Hobby William P.
Elementary School
Mead
High School
Clark
Additional Information
Property Type
CND
Complex Name
SPYGLASS HILL HOA
Year Built
1982
Fees Include
Some Utilities, Insurance Limited, Condo Mgmt, Common Area Liability, Common Maintenance
Status
Active
HOA Fee
$333
Is Short Sale
No
HOA Frequency
Annually
Similar Listings

Mortgage Calculator
$980
per month
30 Year Fixed. 3.52% Interest Rate.
Principal + Interest
$756
Monthly Tax
$175
Monthly Insurance
$49
yrs
%
$
$
Based on a fully amortized fixed rate loan. Ask your agent for the tax rates in your area. Insurance estimate is based on an average cost, your final premium cost will be determined by the type of coverage you select. This program only provides an estimate.
Schools
Walk Score
Real Estate IDX Powered by iHomefinder