
4107 MEDICAL #1203, SAN ANTONIO, TX 78229
Homes for sale in San Antonio.
Homes for sale in 78229.
4107 Medical #1203
San Antonio, TX 78229
List Price$170,000


Listing #1859797
3
Bedrooms
2 full
Bathrooms
1,270
Square Feet
Condo
Type
About This Property
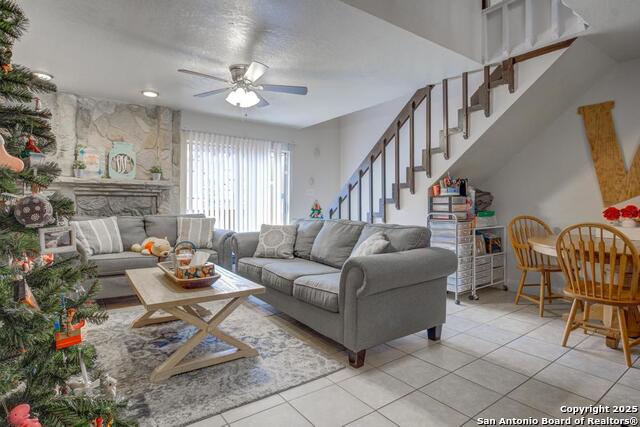
SPACIOUS THREE-BEDROOM CONDO IN ASPEN VILLAGE - PRIME LOCATION NEAR MEDICAL CENTER! DISCOVER THIS BEAUTIFULLY DESIGNED 1,270 SQ. FT. CONDO, OFFERING TWO PRIMARY BEDROOMS PLUS A THIRD BEDROOM, PERFECT FOR VERSATILE LIVING ARRANGEMENTS. THE INVITING LIVING ROOM FEATURES A STUNNING STONE FIREPLACE, CREATING A WARM AND COZY ATMOSPHERE FOR RELAXING EVENINGS. STEP ONTO THE PRIVATE BALCONY, WHERE A DEDICATED LAUNDRY ROOM ADDS CONVENIENCE TO YOUR DAILY ROUTINE. NESTLED IN THE VIBRANT ASPEN VILLAGE COMMUNITY, THIS CONDO OFFERS EASY ACCESS TO TOP-TIER DINING, SHOPPING, AND IH-10, ENSURING A SEAMLESS LIFESTYLE. DON'T MISS THIS RARE OPPORTUNITY TO SECURE A SPACIOUS HOME IN A PRIME LOCATION-SCHEDULE YOUR TOUR TODAY!
Listing Courtesy of Jian Luo, Millennia Realty (210) 520-1693
Property Features
Location Information
County
Bexar
Subdivision
ASPEN VILLAGE
MLS Area
0400
Interior Features
Room Dimensions
Dining: 15x9, Living: 15x10, Kitchen: 9x8, MasterBR: 13x12, BR2: 12x11
Fireplace Description
One, Living Room, Wood Burning
Interior
One Living Area, Living/Dining Combo, High Ceilings, Open Floor Plan, Skylights, Cable TV Available, Laundry Room, Walk In Closets
Heating
Central
Master Bedroom Description
Upstairs, Dual Primaries, Walk-In Closet, Full Bath
Heating Fuel
Electric
Master Bathroom Description
Separate Vanity
Cooling
One Central
Has Dining Room
Yes
Floors
Carpeting, Ceramic Tile
Has Family Room
Yes
Total Number of Units
131
Amenities
Pool, BBQ/Picnic Area, Near Shopping, Mature Trees (ext feat)
Exterior Features
Stories
2
Parking Description
None/Not Applicable
Exterior
Stucco, Siding
Has Garage
No
Roof
Tile
Has a Pool
Yes
Security System
Controlled Access
School
School District
Northside
Jr. High School
Hobby William P.
Elementary School
Mead
High School
Clark
Additional Information
Property Type
CND
Fees Include
Some Utilities, Condo Mgmt, Common Area Liability, Common Maintenance, Trash Removal
Year Built
1982
HOA Fee
$354
Status
Active
HOA Frequency
Monthly
Complex Name
ASPEN VILLAGE CONDO
Miscellaneous
Cluster Mail Box, School Bus
Similar Listings


Mortgage Calculator
$792
per month
30 Year Fixed. 3.52% Interest Rate.
Principal + Interest
$612
Monthly Tax
$141
Monthly Insurance
$39
yrs
%
$
$
Based on a fully amortized fixed rate loan. Ask your agent for the tax rates in your area. Insurance estimate is based on an average cost, your final premium cost will be determined by the type of coverage you select. This program only provides an estimate.
Schools
Walk Score
Real Estate IDX Powered by iHomefinder