
7239 SUMMER WAY, SAN ANTONIO, TX 78240
Homes for sale in San Antonio.
Homes for sale in 78240.
7239 Summer Way
San Antonio, TX 78240
List Price$298,500


Listing #1872888
3
Bedrooms
2 full, 1 partial
Bathrooms
1,625
Square Feet
House
Type
About This Property
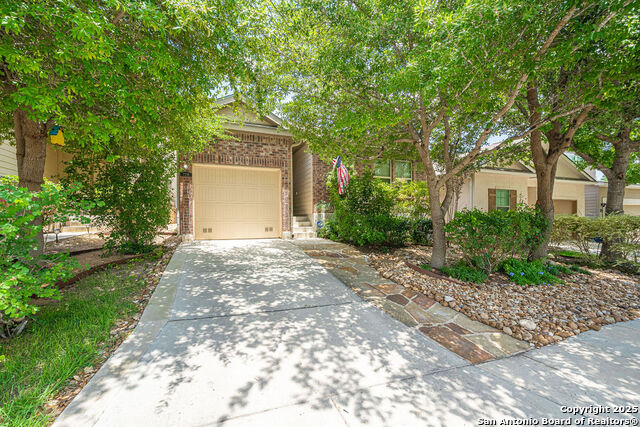
Major price adjustment, Bring all offers! Just installed new HVAC Coils and Condenser. This 3 bedroom 2.5 bath was the previous model home for Summerwood. The highly sought after gated medical center community is always a top pick among medical professionals for the convenience to get to work. Tucked off Babcock, you will feel like you escaped the hustle and bustle and find your own sanctuary. The open floor plan features a beautiful kitchen with an island, Tresca solid countertops, stainless steel appliances and refrigerator conveys. Washer and Dryer remain as well! The house has beautiful engineered wood floors throughout the downstairs, as well as crown molding and arched hallways. All bedrooms are upstairs and have carpet. Home was wired for built in surround sound throughout. You will have plenty of extra living space with the oversized entrance. Sit back and relax while you enjoy the privacy and peace on your oversized deck in the back yard with minimal yard maintenance. Situated on the greenbelt, this is the prime location in the neighborhood. They made it the model home for a reason! Walking distance to the playground as well. Convenient to USAA, UTHSCSA, The Hospital District, UTSA, and more. Don't miss this rare opportunity.
Listing Courtesy of Maykin Hart, Properties By Maykin, Inc. (210) 872-4410
Property Features
Location Information
County
Bexar
MLS Area
0400
Neighborhood Amenities
Controlled Access, Park/Playground
Subdivision
SUMMERWOOD
Interior Features
Room Dimensions
Dining: 10x11, Living: 16x15, Kitchen: 9x14, MasterBR: 15x13, BR2: 10x12, BR3: 10x10
Has Family Room
Yes
Interior
Two Living Area, Eat-In Kitchen, Island Kitchen, Breakfast Bar, Walk-In Pantry, Utility Room Inside, All Bedrooms Upstairs, 1st Floor Lvl/No Steps, High Ceilings, Open Floor Plan, Pull Down Storage, Cable TV Available, High Speed Internet, Laundry Lower Level, Attic - P
Fireplace Description
Not Applicable
Master Bedroom Description
Upstairs, Walk-In Closet, Ceiling Fan, Full Bath
Heating
Central, 1 Unit
Master Bathroom Description
Tub/Shower Separate, Double Vanity
Heating Fuel
Electric
1/2 Baths
1
Cooling
One Central
Has Dining Room
Yes
Floors
Carpeting, Ceramic Tile, Wood
Exterior Features
Style
Two Story, Contemporary
Parking Description
Two Car Garage, Attached
Construction
Pre-Owned
Has Garage
Yes
Manufacturer
Woodside
Garage Spaces
2
Foundation
Slab
Pool/Spa Description
None
Roof
Composition
Lot Size
0.078
Water / Sewer
Water System, Sewer System
School
School District
Northside
Jr. High School
Neff Pat
Elementary School
Oak Hills Terrace
High School
Marshall
Additional Information
Proposed Terms
Conventional, FHA, VA, TX Vet, Cash
Status
Active
Property Type
SFR
Is Short Sale
No
Property SubType
Single Family Detached
HOA Fee
$158.14
Year Built
2012
HOA Frequency
Quarterly
Similar Listings




Mortgage Calculator
$1,392
per month
30 Year Fixed. 3.52% Interest Rate.
Principal + Interest
$1,075
Monthly Tax
$248
Monthly Insurance
$69
yrs
%
$
$
Based on a fully amortized fixed rate loan. Ask your agent for the tax rates in your area. Insurance estimate is based on an average cost, your final premium cost will be determined by the type of coverage you select. This program only provides an estimate.
Schools
Walk Score
Real Estate IDX Powered by iHomefinder