
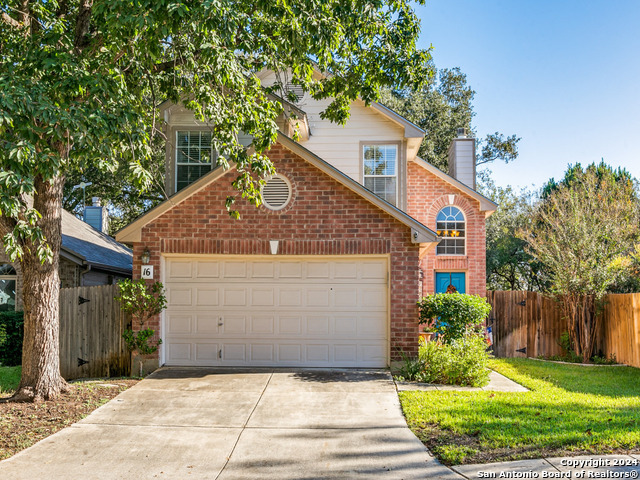
16 PEMBROKE LANE, SAN ANTONIO, TX 78240
Homes for sale in San Antonio.
Homes for sale in 78240.
16 PEMBROKE LANE
San Antonio, TX 78240
List Price$278,900



Listing #1822112
3
Bedrooms
2 full, 1 partial
Bathrooms
1,512
Square Feet
House
Type
About This Property
Step into this charming 3-bedroom, 2.5-bath home in northwest San Antonio, where high ceilings and a cozy fireplace in the living area create a warm and inviting ambiance. The spacious kitchen features silestone and ceramic tile counters with decorative backsplash, custom cabinetry and stainless steel appliances, perfect for home chefs and entertaining. The primary suite on the main floor offers privacy and wood flooring and a serene en suite bathroom. Upstairs, a loft area and additional bedrooms provide flexibility and room to grow. Outside, a beautifully landscaped backyard with a flagstone terrace with brick walkway, shaded by a mature tree, invites you to relax with minimal upkeep. Located just minutes from OP Schnabel Park, the Medical Center, and convenient shopping and dining, this home combines comfort, style, and convenience. Backyard fountain, bench and statuary inside square shrubbery feature stays also!
Listing Courtesy of Daniel Bender, Coldwell Banker D'Ann Harper, REALTOR (210) 639-1013
Open House
Saturday, Nov 1
11:00 AM - 2:00 PM
Property Features
Location Information
County
Bexar
MLS Area
0400
Neighborhood Amenities
Controlled Access, Park/Playground
Subdivision
PEMBROKE VILLAGE
Interior Features
Room Dimensions
Dining: 10x12, Kitchen: 11x13, Family: 14x16, MasterBR: 12x15, BR2: 10x10, BR3: 9x13
Has Family Room
Yes
Interior
One Living Area, Walk-In Pantry, Loft, Utility Room Inside, 1st Floor Lvl/No Steps, High Ceilings, Open Floor Plan, Cable TV Available, High Speed Internet
Fireplace Description
One, Family Room
Master Bedroom Description
Split, DownStairs, Walk-In Closet, Full Bath
Heating
Central
Master Bathroom Description
Tub/Shower Combo
Heating Fuel
Natural Gas
1/2 Baths
1
Cooling
One Central
Has Dining Room
Yes
Floors
Ceramic Tile, Laminate
Exterior Features
Style
Two Story
Water Supplier
SAWS
Construction
Pre-Owned
Electric Supplier
CPS
Exterior
Patio Slab, Privacy Fence, Sprinkler System, Mature Trees
Parking Description
Two Car Garage
Manufacturer
Unknown
Has Garage
Yes
Foundation
Slab
Garage Spaces
2
Roof
Composition
Pool/Spa Description
None
Water / Sewer
Water System, Sewer System
Lot Size
0.112
Sewer Supplier
SAWS
School
School District
Northside
Jr. High School
Rudder
Elementary School
Thornton
High School
Marshall
Additional Information
Proposed Terms
Conventional, FHA, VA, Cash, Investors OK
Status
Active
Property Type
SFR
Is Short Sale
No
Property SubType
Single Family Detached
HOA Fee
$665
Year Built
1996
HOA Frequency
Annually
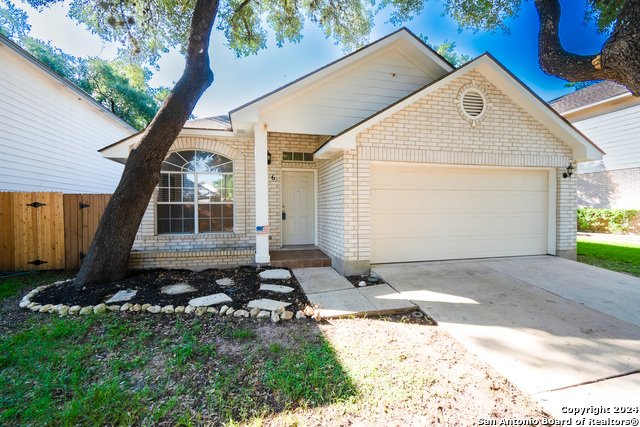
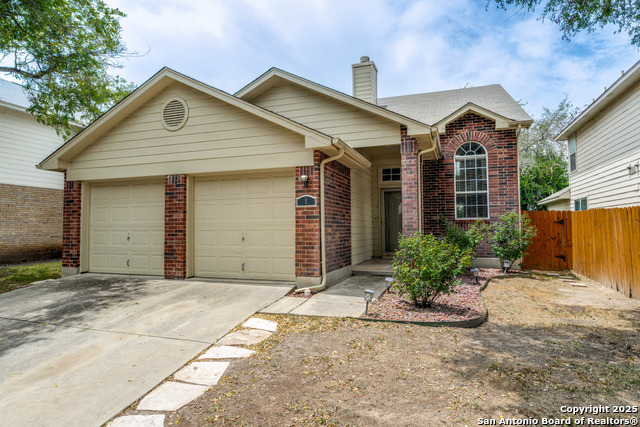
Similar Listings
- Price Change
$210,000
3 Beds
3 Baths
1,734 SqFt.
14 Fannin Post
San Antonio, TX 78240
#1891815
House

Listing Courtesy of Keri Neff, Coldwell Banker D'Ann Harper, REALTOR [email protected]

Mortgage Calculator
$1,302
per month
30 Year Fixed. 3.52% Interest Rate.
Principal + Interest
$1,005
Monthly Tax
$232
Monthly Insurance
$65
yrs
%
$
$
Based on a fully amortized fixed rate loan. Ask your agent for the tax rates in your area. Insurance estimate is based on an average cost, your final premium cost will be determined by the type of coverage you select. This program only provides an estimate.
Schools
Walk Score
Real Estate IDX Powered by iHomefinder