
6022 BANTRY BAY, SAN ANTONIO, TX 78240
Homes for sale in San Antonio.
Homes for sale in 78240.
6022 Bantry Bay
San Antonio, TX 78240
List Price$255,000


Listing #1890909
3
Bedrooms
2 full, 1 partial
Bathrooms
1,524
Square Feet
House
Type
About This Property
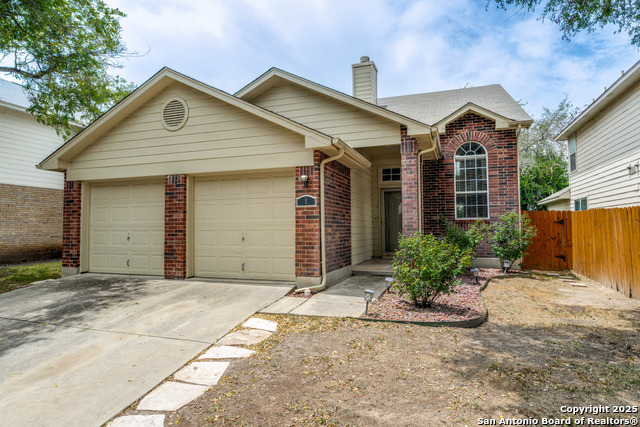
Discover comfort, convenience, and style in this beautifully updated townhome located in a gated community in the heart of the Medical Center! Featuring 3 bedrooms and 2.5 baths, this home offers a spacious layout with ceramic tile downstairs, wood laminate upstairs, no carpet, fresh paint, and new baseboards throughout. The open-concept living area includes a cozy fireplace and flows seamlessly into the dining space and kitchen, which is equipped with stainless steel appliances and plenty of storage. The third bedroom is located downstairs, perfect as a home office, guest room, or flex space, with a convenient powder room nearby. Upstairs, the large primary suite includes a sitting area, generous walk-in closet, and private ensuite bath. The second upstairs bedroom offers its own private bathroom and double closets, plus there's a huge linen closet for added storage. Step outside to a private, low-maintenance backyard with an oversized covered patio, extended flagstone area, and an outdoor storage closet. Parking is a breeze with a two-car driveway and attached one-car garage. Community amenities include a park and walking trail. Ideal location close to shopping, dining, UTSA, USAA, major highways, and everything the Medical Center has to offer!
Listing Courtesy of Carolina Garcia, Keller Williams City-View (210) 287-9595
Property Features
Location Information
County
Bexar
MLS Area
0400
Map Code
548D8
Subdivision
VILLAS AT NORTHGATE
Neighborhood Amenities
Controlled Access, Park/Playground
Interior Features
Room Dimensions
Dining: 12x8, Living: 20x15, Kitchen: 13x9, MasterBR: 20x19, BR2: 14x12, BR3: 11x10
Has Family Room
Yes
Interior
One Living Area, Eat-In Kitchen, Utility Area in Garage, Secondary Bedroom Down, 1st Floor Lvl/No Steps, Open Floor Plan, Cable TV Available, High Speed Internet, Laundry in Garage, Walk in Closets
Fireplace Description
One, Living Room
Master Bedroom Description
Upstairs, Sitting Room, Walk-In Closet, Ceiling Fan, Full Bath
Heating
Central
Master Bathroom Description
Tub/Shower Combo, Single Vanity
Heating Fuel
Electric
1/2 Baths
1
Cooling
One Central
Has Dining Room
Yes
Floors
Ceramic Tile, Laminate
Exterior Features
Style
Two Story
Water Supplier
SAWS
Construction
Pre-Owned
Electric Supplier
CPS
Exterior
Patio Slab, Covered Patio, Privacy Fence, Double Pane Windows, Has Gutters
Parking Description
One Car Garage, Attached
Manufacturer
Unknown
Has Garage
Yes
Foundation
Slab
Garage Spaces
1
Roof
Composition
Pool/Spa Description
None
Water / Sewer
Water System, Sewer System
Lot Size
0.064
Sewer Supplier
SAWS
School
School District
Northside
Jr. High School
Neff Pat
Elementary School
Rhodes
High School
Marshall
Additional Information
Proposed Terms
Conventional, FHA, VA, Cash
Status
Active
Property Type
SFR
HOA Fee
$780
Property SubType
Townhome
HOA Frequency
Annually
Year Built
1996
Similar Listings
- Active
$232,000
3 Beds
3 Baths
1,734 SqFt.
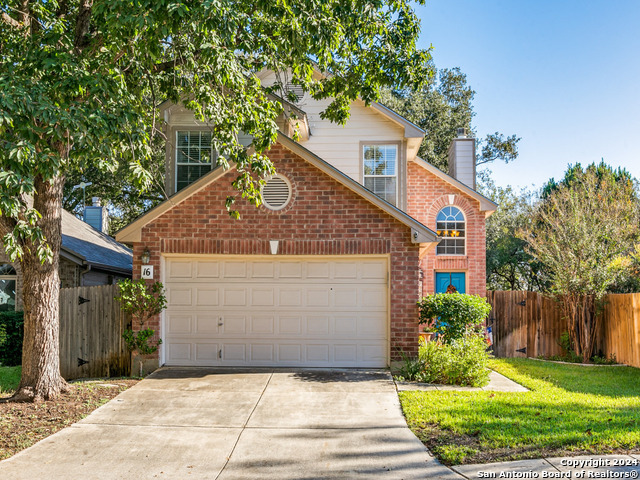
14 Fannin Post
San Antonio, TX 78240
#1891815
House

Listing Courtesy of Keri Neff, Coldwell Banker D'Ann Harper, REALTOR [email protected]


Mortgage Calculator
$1,189
per month
30 Year Fixed. 3.52% Interest Rate.
Principal + Interest
$918
Monthly Tax
$212
Monthly Insurance
$59
yrs
%
$
$
Based on a fully amortized fixed rate loan. Ask your agent for the tax rates in your area. Insurance estimate is based on an average cost, your final premium cost will be determined by the type of coverage you select. This program only provides an estimate.
Schools
Walk Score
Real Estate IDX Powered by iHomefinder